
Project House · Foley, MN · 2023
Kitchen & Exterior Remodel in Foley
New roof, siding and millwork, plus a kitchen with staggered custom cabinetry and a green island.
About This Project
A full remodel of a countryside home in Foley, inside and out. Outside, the house got a new roof, new siding and window wrap, an accent-color front door, new landscaping, and updated exterior lighting. Inside, we replaced all of the millwork and doors, added a new railing system, and built the kitchen around hand-crafted cabinetry at staggered heights and depths with an accent green island, reeded glass, brushed brass hardware, and dark countertops. The basement bathroom was remodeled too. One of our own project houses. Valerie designed it. Rick built it.
- New roof, siding, and window wrap
- Accent front door color, new landscaping, updated exterior lighting
- All new millwork and doors throughout
- New railing system and upgraded millwork around the windows
- Kitchen: staggered height-and-depth cabinetry, green accent island, reeded glass, brushed brass hardware
- Basement bathroom remodel
The Finished Spaces
Before & After
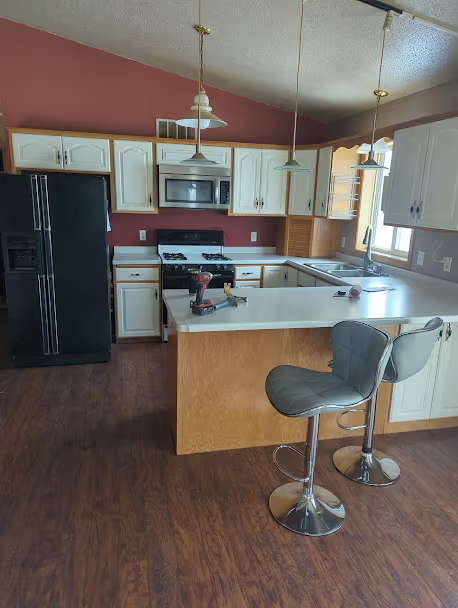
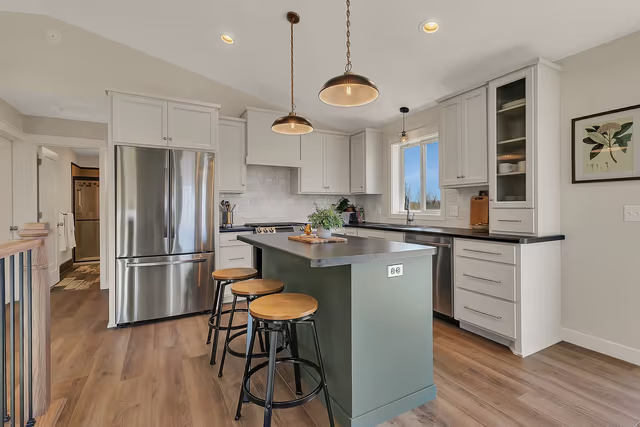
Kitchen — hand-crafted staggered height and depth cabinetry with an accent green island
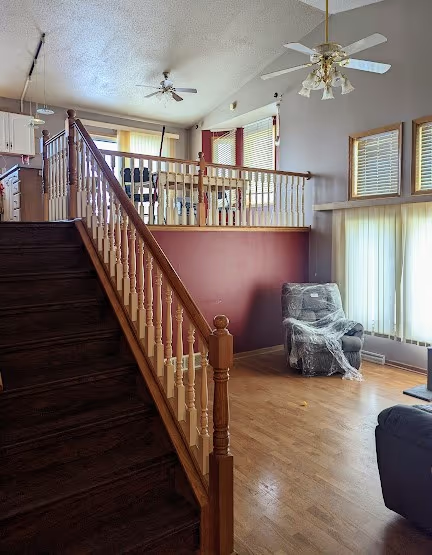
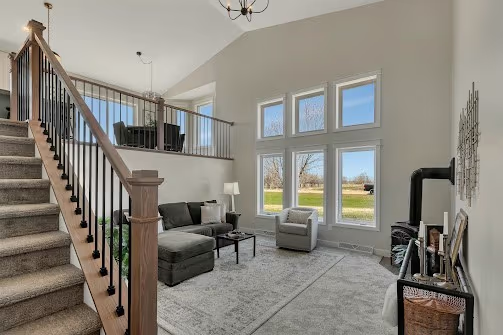
Living room — new railing system and upgraded millwork around windows
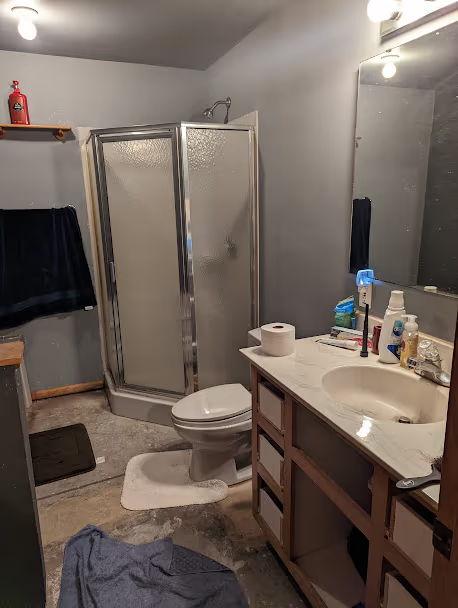
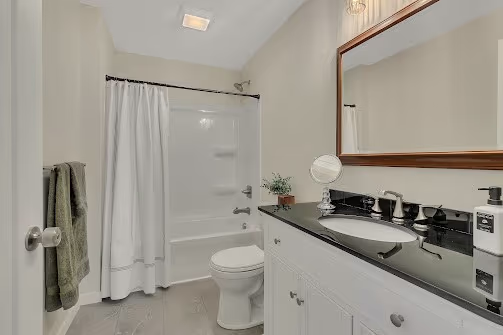
Basement bathroom
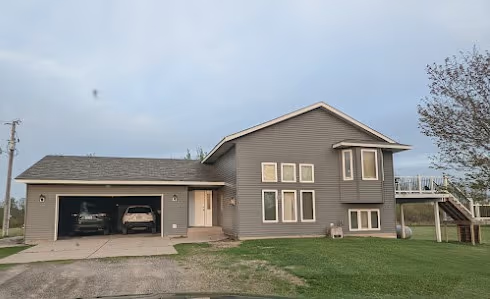
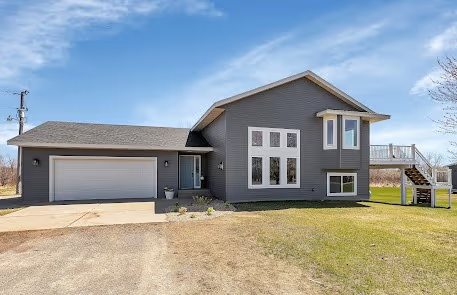
Exterior — new roof and added window wrap
Like what you see?
Every project starts with a conversation. Tell us what you have in mind.
Start a Conversation