Client Project · Sartell, MN
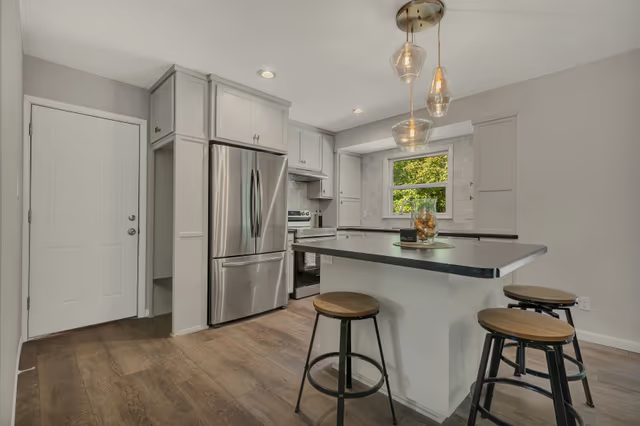
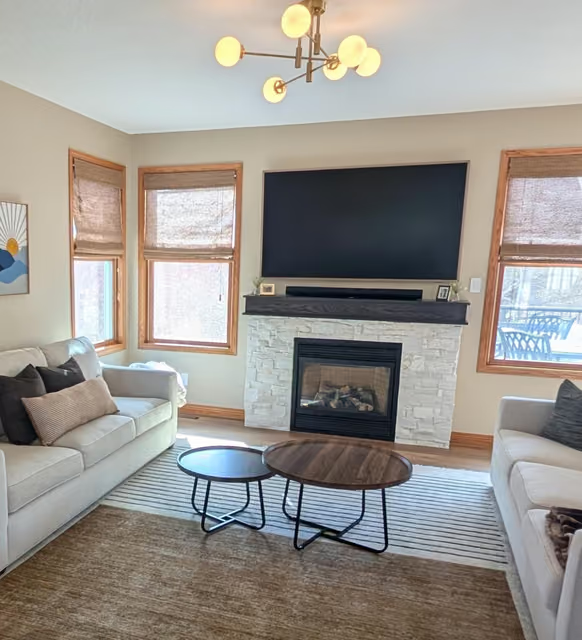
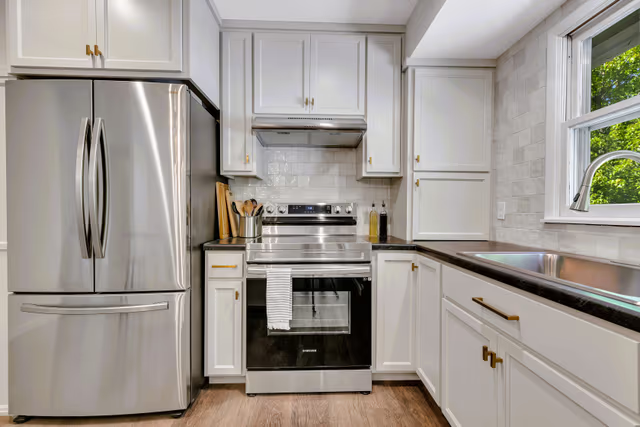
The half bath has a dark green vanity and statement wallpaper. The dining room has a custom-built hutch with storage and serving space, designed with style elements that tie in with the existing kitchen cabinetry. The front room has a green velvet chaise lounge. The living room has a stone-wrapped fireplace and a custom designed and built mantle that slides open to hide the electrical cords, with a modern light fixture in place of a dated ceiling fan. Curated furniture maximizes seating for family gatherings, and the gallery wall features kids artwork, family photos and found textile art. The kitchen hood has a gentle slope whose trim coordinates with upgraded cabinetry crown moulding, and upper and lower cabinet LED lighting highlights the tiled backsplash.
- Half bath: dark green vanity and statement wallpaper
- Dining room: custom-built hutch with storage and serving space, designed to tie in with the existing kitchen cabinetry
- Front room: green velvet chaise lounge
- Living room: stone-wrapped fireplace, a custom mantle that slides open to hide electrical cords, and a modern light fixture in place of a dated ceiling fan
- Kitchen: hood with a gentle slope; trim coordinates with upgraded cabinetry crown moulding
- Kitchen: upper and lower cabinet LED lighting
- Living room: curated furniture for family gatherings and a gallery wall of kids artwork, family photos and found textile art
- Majority of the existing cabinetry kept
See the before-and-after photos →