
Bathroom Remodeling · St. Cloud, MN & Central Minnesota
Bathroom Remodeling & Design
Valerie thoughtfully designs every element. Rick brings it to life with care and craftsmanship. One team, one contract, from your first consultation to the moment the final towel bar is hung.
Design and Construction Under One Roof
Just because bathrooms are smaller spaces doesn't mean they require less attention. A bathroom remodel in St. Cloud or Central Minnesota involves hundreds of small decisions: tile size, spacing & installation pattern, grout color, vanity height, shower door style, lighting placement, the mixing of metal finishes, countertop edge detail.
Valerie and Rick work as one team from the first conversation. The tile and installation details Valerie specifies is the tile that gets installed by Rick or a vetted tile specialist, depending on the project. The crucial placement of lighting and mirrors in relation to the vanity cabinetry is discussed between Valerie and Rick and then executed by Rick. With design and construction under one roof, nothing gets lost along the way and every detail is discussed, usually over early morning coffee.
“Thank you for the outstanding work you did on my bathroom renovation. Your dedication, expertise, and attention to detail truly transformed our space into a haven of beauty and functionality.”
Before & After
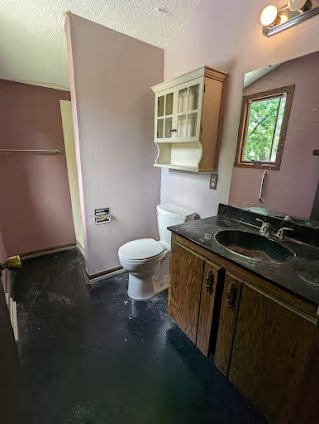 Before
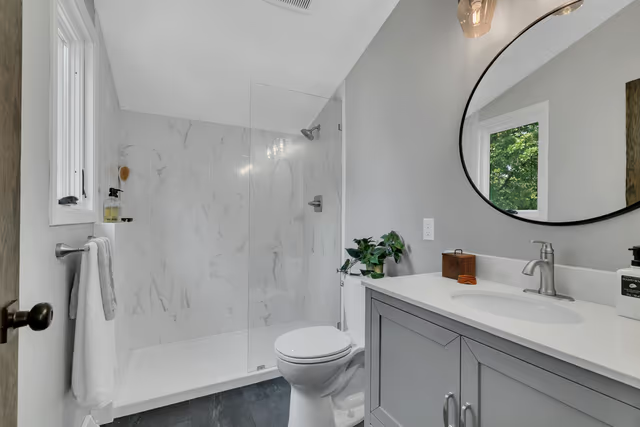 After
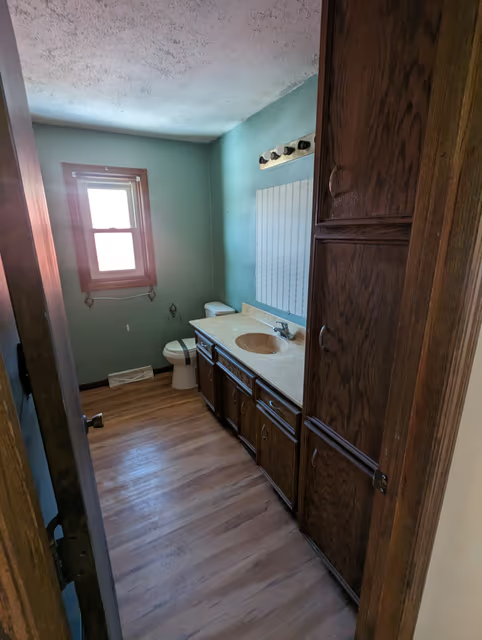 Before
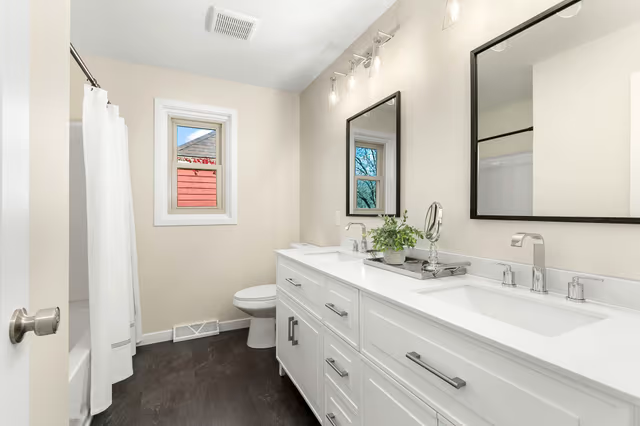 After
Planning Your Bathroom Remodel
The planning phase is where a bathroom remodel succeeds or fails. Most budget overruns and mid-project changes trace back to decisions that weren't made at the start, or were made by people who didn't know what the contractor actually needed.
Valerie begins every bathroom project with a detailed conversation with the homeowner about how the space is used. Who uses it, how many people share it, what frustrates you about the current layout, and what you've seen in other bathrooms you love. These answers shape the design before a single product is specified.
From there, she develops a complete design package (tile layout, vanity selection, fixture finishes, lighting plan, and color palette) that Rick can then build with the quality craftsmanship that he is known for.
Tile Design & Selection
Tile is the defining visual element of any bathroom remodel. It's also the most complex design decision, because tile involves not just material and color, but size, format, pattern, grout color, accent placement, and how everything transitions between the floor, shower walls, and niches.
Valerie has designed tile schemes for bathrooms ranging from small guest baths in older Saint Joseph homes to large primary suites in new Sartell construction. Her approach considers durability alongside aesthetics. Not every tile that looks beautiful in a showroom performs well in a wet, high-traffic bathroom.
Common tile approaches we design and install:
- Large-format floor tile: 12×24 or 24×24 tiles reduce grout lines and make smaller bathrooms read larger.
- Subway tile: classic, versatile, and highly durable. Works in traditional and contemporary bathrooms alike.
- Zellige & handmade tile: adds texture and character. One of the most popular choices for homeowners who want something distinctive.
- Herringbone & chevron patterns: works best as a floor or shower accent tile. Adds visual interest without overwhelming a small space.
- Full-slab shower surrounds: porcelain or quartz slabs eliminate grout lines entirely. A maintenance-friendly option for primary showers.
- Heated floor tile: radiant heat underlayment beneath tile. A popular upgrade in Central Minnesota's cold winters.
Primary Suite vs. Guest Bath Remodels
Not all bathroom remodels are the same project. A guest bath remodel and a primary suite renovation have different design priorities, different scopes, and very different budgets. We handle both.
Guest bathroom remodels in St. Cloud and Central Minnesota typically focus on efficiency: a new vanity, updated tile, modern fixtures, and improved lighting. The goal is a clean, functional space that looks significantly better without a complete gut. Most guest bath remodels fall in the $10,000-$20,000 range.
Primary suite renovations are often the most rewarding remodel investment for the homeowner. Because this is where your day begins and ends, we focus on creating a calming sanctuary that helps you release everyday stress. Valerie designs primary baths with a focus on the experience: walk-in showers with bench seating and multiple spray heads, freestanding soaking tubs, double vanities with integrated storage, and lighting designed for both function and ambiance. Primary suite remodels in Central Minnesota typically range from $25,000-$60,000+ depending on scope and material selection.
Layout Reconfiguration
Some of the best bathroom remodels aren't just cosmetic: they're structural. Moving a wall to expand a shower, relocating plumbing to create a double vanity, or converting a tub-shower combo into a dedicated walk-in shower can transform how a bathroom functions.
Because Rick is a licensed Minnesota General Contractor, we can take on layout changes that other design-only firms can't. If expanding your bathroom makes sense, we'll design it, permit it, and build it, all under one contract. We serve homeowners throughout Sartell, St. Cloud, Sauk Rapids, and surrounding communities who want more than a surface-level refresh.
Common layout changes we handle:
- Converting tub/shower combos to walk-in showers
- Adding a second sink and vanity to a single-sink bath
- Expanding into adjacent closet or bedroom space
- Separating toilet from main vanity area (water closet)
- Moving plumbing for improved fixture placement
- Adding or enlarging windows for natural light
Vanity, Fixture & Lighting Design
Bathroom finishes are where personality shows up. Valerie helps homeowners in St. Cloud and Central Minnesota navigate the overwhelming selection of vanities, fixtures, and lighting to find combinations that work together, in terms of both aesthetics and budget.
Vanity selection considerations: Cabinet style and finish, countertop material (quartz, marble, concrete), undermount vs. vessel sink, storage configuration, and whether wall-mounted or floor-standing suits the space.
Fixture finishes: Matte black, brushed nickel, unlacquered brass, and chrome all have their place, but mixing too many finishes creates visual clutter. Valerie specifies a cohesive finish palette that carries through faucets, towel bars, shower hardware, and lighting.
Bathroom lighting: A single overhead fixture is almost never enough. We design bathrooms with vanity lighting at face height (eliminating shadows), ambient overhead illumination, and accent lighting inside niches or toe kick night lights.
What We Handle
- Tile selection, layout design, and installation (floor, shower, walls, niches)
- Vanity and cabinet selection and installation
- Countertop and sink selection
- Plumbing fixture specification and installation coordination
- Shower and tub surround design (tile and slab options)
- Lighting plan and fixture selection
- Mirror and accessory selection
- Heated floor radiant systems
- Layout reconfiguration and wall changes
- Drywall, waterproofing, and moisture barriers
- Permit management (MN GC License BC807593)
Bathroom Remodel Cost in Central Minnesota
Bathroom remodel pricing in the St. Cloud area varies significantly based on size, scope, and material choices. Here's a general overview:
- Cosmetic refresh: $8,000-$15,000. New vanity, fixtures, lighting, mirror, and paint.
- Mid-range guest bath remodel: $15,000-$25,000. New tile, vanity, shower/tub, fixtures, and lighting.
- Full primary suite renovation: $30,000-$60,000+. Walk-in shower, soaking tub, double vanity, custom tile, heated floors, and layout changes.
We provide a detailed, itemized estimate before any work begins. Scope and material choices drive the final number. There's no one-size-fits-all bathroom remodel price.
Contact us to discuss your bathroom project and get a realistic number for your specific scope.
Bathroom remodels we've designed and built:
Primary bathroom: custom tiled walk-in showerMain bathroom: changed from a single-sink to a double-sink vanity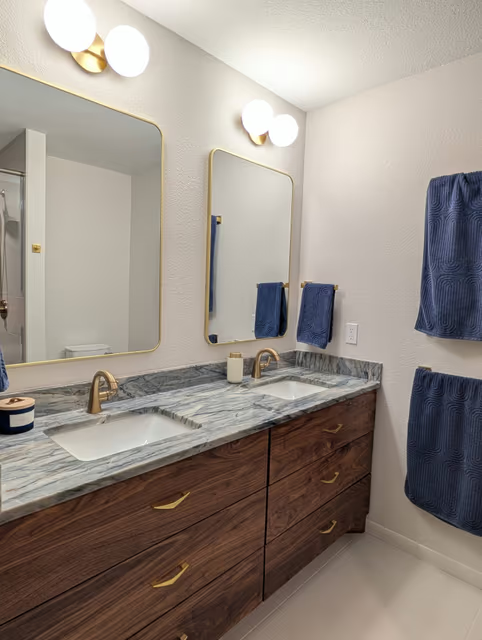 Next Season Bathroom: Walnut flat-front cabinetry with Ijen Blue Quartzite tops. Mid-Century Modern accents in the lighting and hardware.
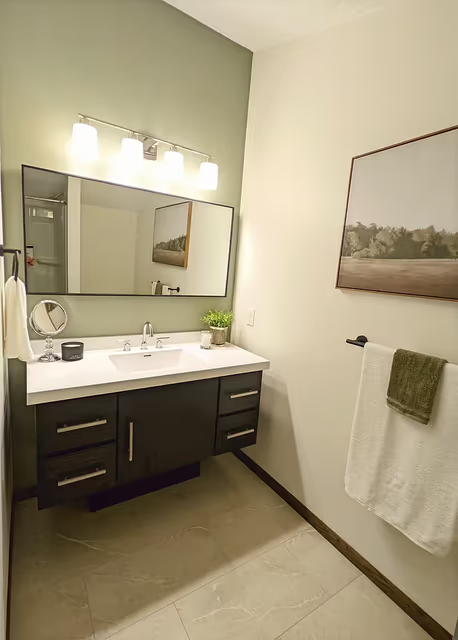 Main bathroom: floating vanity
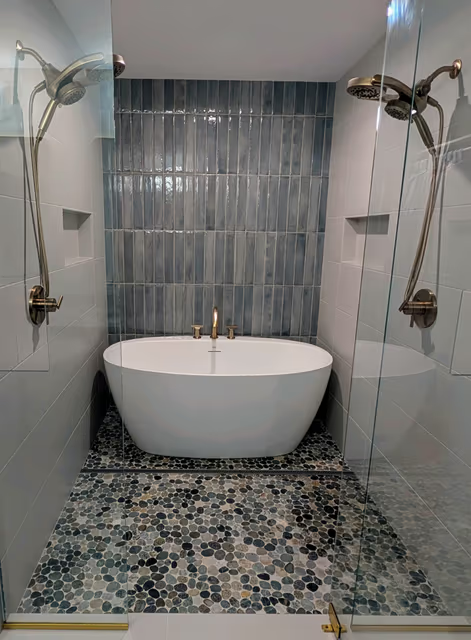 Next Season Bathroom: Spa-like wet room complete with dual shower heads, soaking tub, river rock flooring, and a smoky blue accent tile wall.
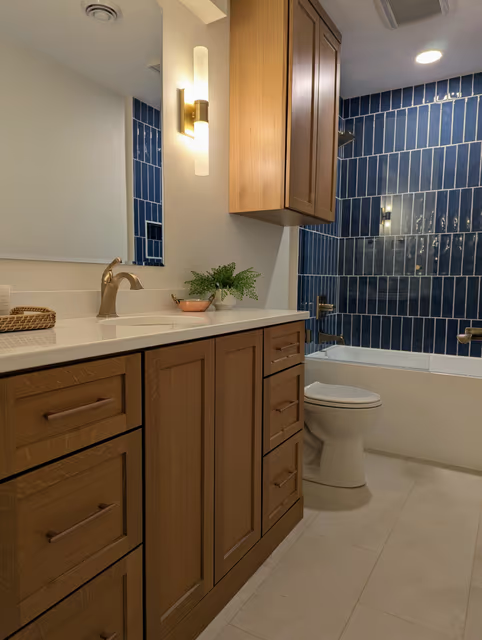 Kings Lake Bathroom: White Oak vanity with double wall sconces flanking the mirror. Stunning blue tile tub surround with niche.
Frequently Asked Questions
How long does a bathroom remodel take?
Most bathroom remodels take 3-6 weeks from demo to completion. Tile complexity, fixture lead times, and layout changes are the main variables. Rick provides a realistic timeline estimate before work begins.
Do I need a designer for a bathroom remodel?
Tile alone involves dozens of decisions that need to work together: size, pattern, grout color, accent placement. Valerie's design experience prevents the expensive mid-project changes that happen when these decisions are made independently. Her design fee almost always pays for itself.
Can you reconfigure a bathroom layout?
Yes. Rick is a licensed Minnesota General Contractor (BC807593) and can move walls, coordinate vetted plumbers to relocate plumbing, expand into adjacent space, or reconfigure the layout entirely as part of the remodel.
Do you handle permits for bathroom remodels in Minnesota?
Yes. Permits are required for plumbing, electrical, and structural work in Minnesota. As a licensed GC, Rick handles all permit applications and inspections for your project.
Serving St. Cloud, Sartell & All of Central Minnesota
Simply Enhanced Homes is based in Saint Joseph, MN and serves bathroom remodeling clients throughout the St. Cloud metro area including Sartell, Sauk Rapids, Waite Park, St. Joseph, Cold Spring, and surrounding Central Minnesota communities.
Ready to see what's possible? Browse our project gallery, including bathroom remodels we've designed and built right here in Central Minnesota. Our open-concept kitchen & bath remodel in St. Cloud took the main bath from a single- to a double-sink vanity and gutted the lower-level bath to the studs for a new fixture layout.
Or call Rick directly: (320) 250-7523