
Project House · St. Cloud, MN · 2023
Open-Concept Kitchen & Bath Remodel in St. Cloud
A center wall removed for an open kitchen with a large island, plus two bathroom remodels.
About This Project
A full house remodel in St. Cloud that included extensive work on the mechanical and electrical systems. We removed the center wall to open the kitchen to the living area, which made room for a new, large island with seating. The kitchen pairs natural-stained red oak cabinetry with a contrasting painted island, stainless steel appliances, and a vertical offset subway tile backsplash. The main bathroom went from a single-sink to a double-sink vanity, and the lower level bathroom was gutted to the studs with a new fixture layout for more space. One of our own project houses. Valerie designed it. Rick built it.
- Extensive mechanical and electrical system work
- Center wall removed to open the kitchen to the living area
- New large kitchen island with seating
- Natural-stained red oak cabinetry with a contrasting painted island
- Vertical offset subway tile backsplash
- Main bathroom: single-sink vanity changed to a double-sink vanity
- Lower level bathroom gutted to the studs with a new fixture layout
The Finished Spaces
Before & After
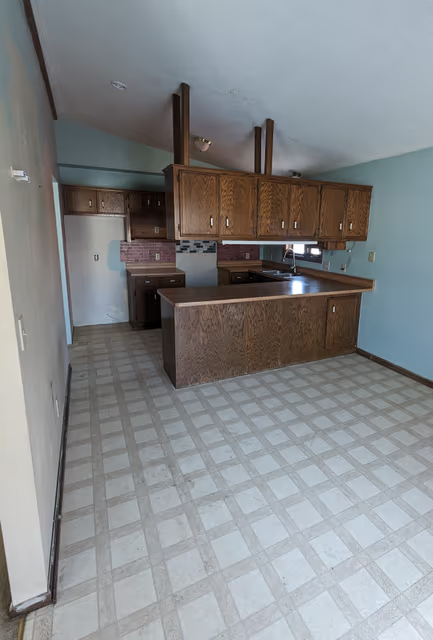
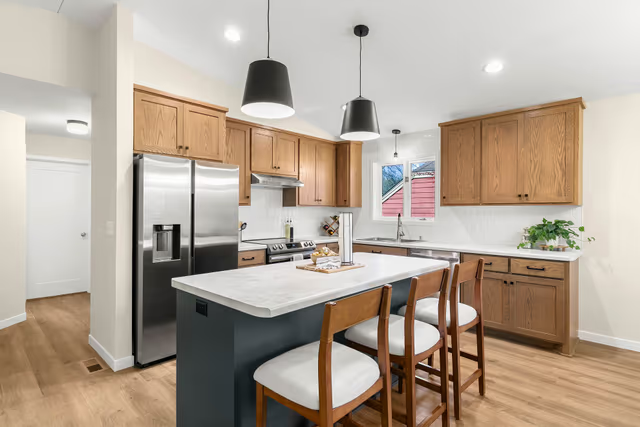
Kitchen — center wall removed to open the kitchen to the living area, with a new large island with seating
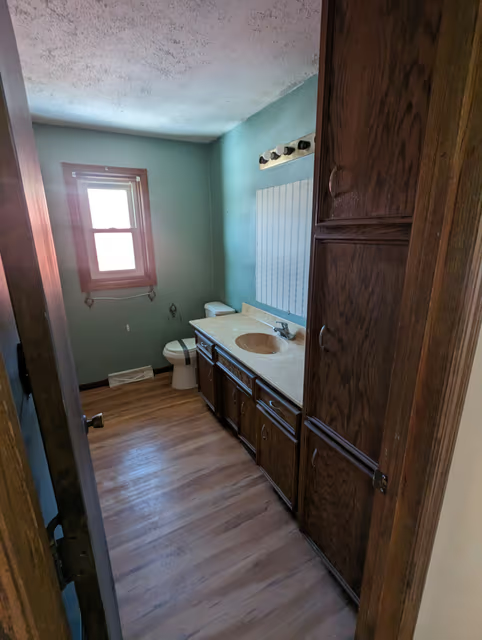
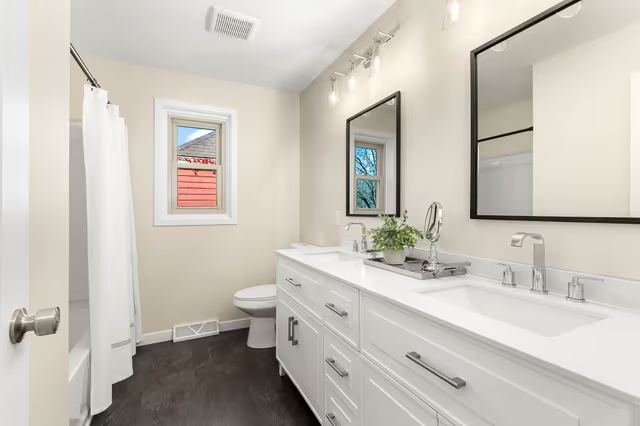
Main bathroom — changed from a single-sink to a double-sink vanity
Like what you see?
Every project starts with a conversation. Tell us what you have in mind.
Start a Conversation