
Our Work
Portfolio
Whole-house remodels and real client projects across Central Minnesota — designed by Valerie, built by Rick. Looking for ideas by room instead? Browse the photo gallery →
All Our Projects
Project Houses & Client Projects
Valerie and Rick have renovated and sold 16 project houses in Central Minnesota — and helped homeowners across the region transform their own. Below are our project houses, with before-and-after photos, alongside real client projects and their own words about the experience.
Showing 10 of 10 projects
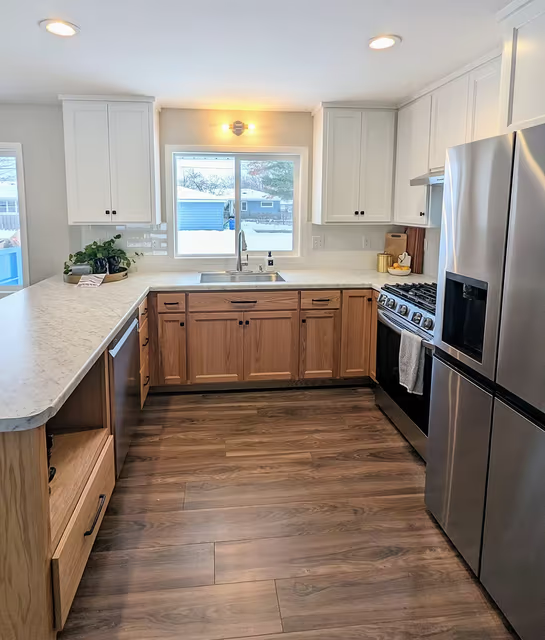
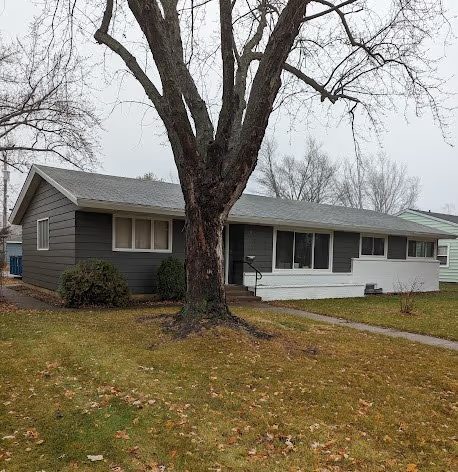
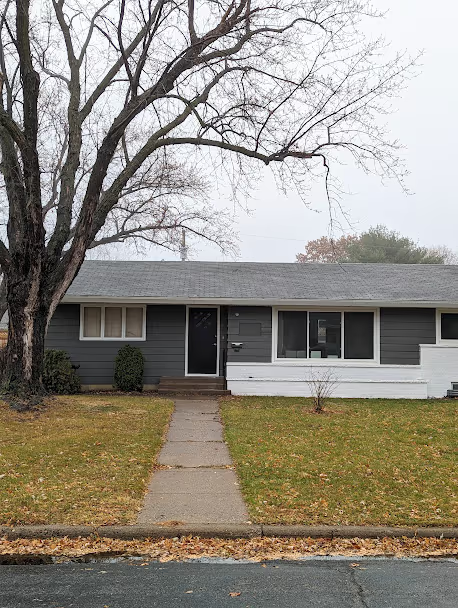
Whole-Home Remodel & Mold Mitigation in St. Cloud
Whole-home mold mitigation, an opened-up floor plan, and a full exterior repaint.
See the project →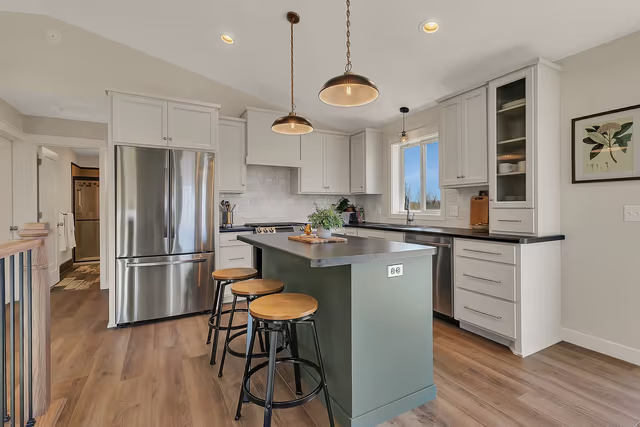
Kitchen & Exterior Remodel in Foley
New roof, siding and millwork, plus a kitchen with staggered custom cabinetry and a green island.
See the project →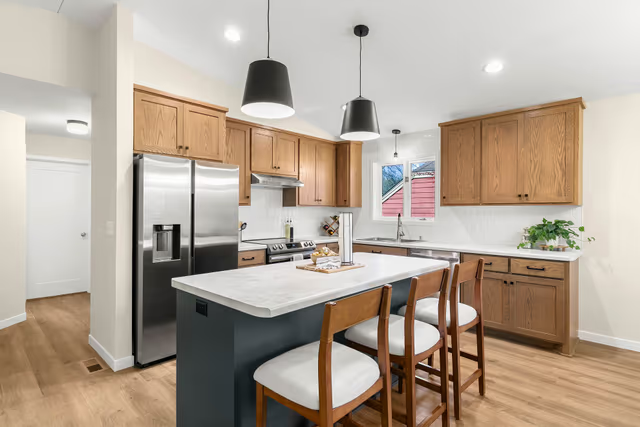
Open-Concept Kitchen & Bath Remodel in St. Cloud
A center wall removed for an open kitchen with a large island, plus two bathroom remodels.
See the project →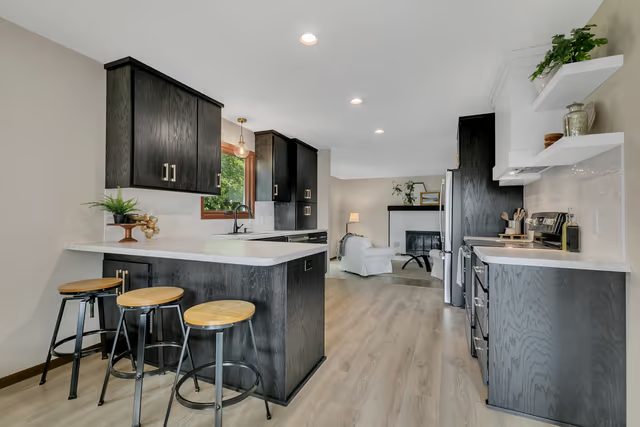
Mid-Century Modern Kitchen & Bath Remodel in St. Cloud
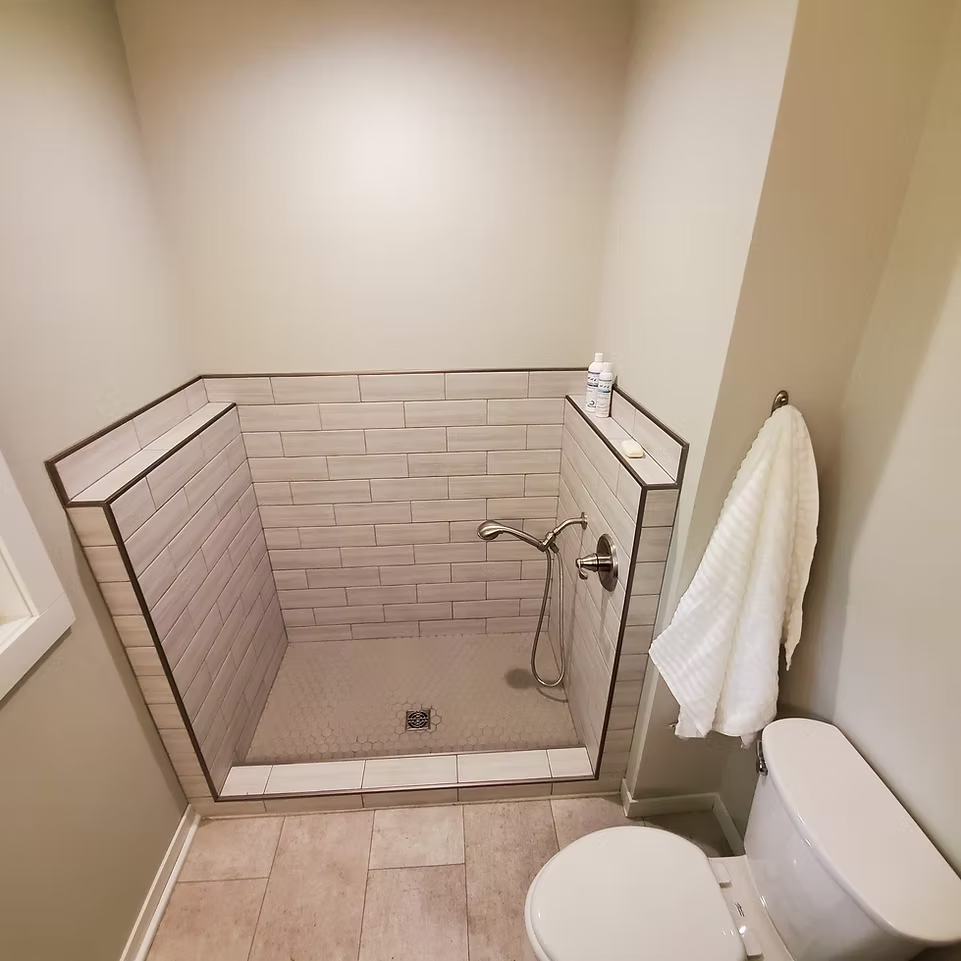
Foundation work, ebony-stained custom cabinetry, and a tiled walk-in shower.
See the project →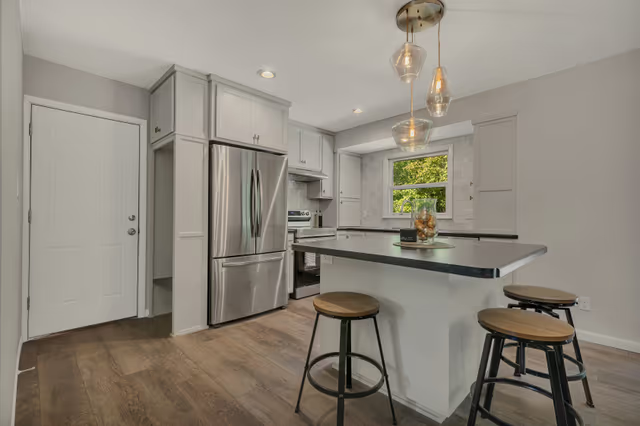
Kitchen & Basement Wet Bar Remodel in Sartell
Painted custom kitchen with a square island and drop zone, plus a basement wet bar.
See the project →Bathroom Renovation in Saint Joseph
“Val and Rick: Thank you for the outstanding work you did on my bathroom renovation. Your dedication, expertise, and attention to detail…”
See the project →Kitchen & Living Room Refresh in Saint Joseph
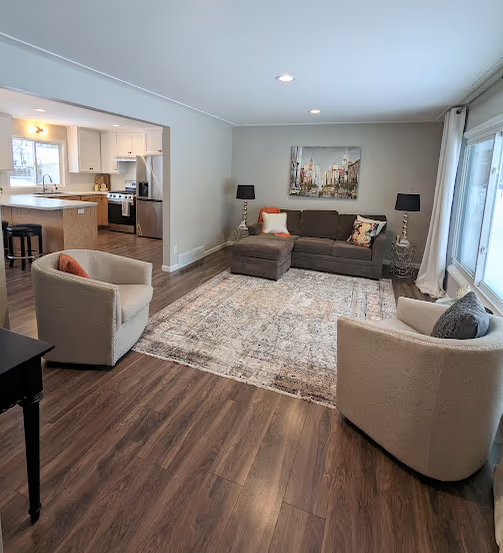
“Valerie was a joy to work with when needing a kitchen and living room refresh. She took the time to get to know us, which really showed…”
See the project →Whole-Home Interior Design in Melrose
“When remodeling our home, Valerie was indispensable in helping me choose colors, textures, draperies, and wall decor to our open floor…”
See the project →Kitchen, Bathroom & Main Floor Remodel in Rice
“Valerie's vision for our kitchen, bathroom, and main floor remodel was far beyond anything we could have ever imagined on our own! She…”
See the project →Lake Home Interior Design in Freeport
“I began working with Valerie in the fall of 2021 with the idea to update our summer lake home in Minnesota. From the moment I met Valerie,…”
See the project →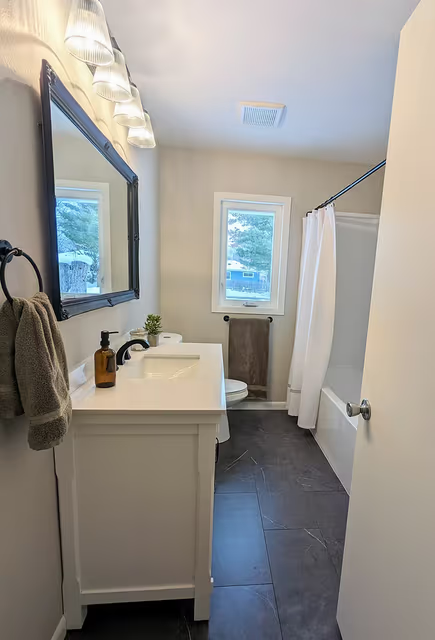
Like what you see?
Every project starts with a conversation. Tell us what you have in mind.
Start a Conversation