
Client Project · Saint Joseph, MN
Park Side | Kitchen, Living & Primary Bedroom & Bath
A 2024 kitchen and living room refresh; back in 2025 for the primary bedroom and bath.
“Valerie was a joy to work with when needing a kitchen and living room refresh. She took the time to get to know us, which really showed through in her suggestions for designs, colors, and decorating. Valerie coordinated the timing of the contractors smoothly, and we valued her suggestions on the contractors to use. She was extremely flexible and available to meet with when needed. Working with Valerie made the experience of doing a remodel so much more manageable and pleasant!”
About This Project
Kitchen and Living Room Refresh for Chad and Deana H. in Saint Joseph, 2024. Valerie was asked back for the Primary Bedroom and Bathroom Refresh in 2025. She worked with the existing maple cabinetry, making modifications to update the look. The living room fireplace and built-ins were reworked to modernize them and make them more functional for the clients. The primary bathroom shower was demoed down to the studs, the opening was reframed, and custom tile was installed. New paint, lighting, hardware, furnishings, and décor were added throughout.
- Kitchen refresh: maple cabinetry modifications, new quartz countertops and marble herringbone tile backsplash, range hood, two-tone paint
- Living room fireplace and built-ins reworked and modernized
- Primary bathroom: shower demoed to the studs, reframed, and custom tile installed
- Primary bedroom: new flooring, wall color, window treatments, upholstered headboard, bedding, and accent furniture
- New paint, lighting, hardware, furnishings, and décor throughout
The Finished Spaces
Before & After
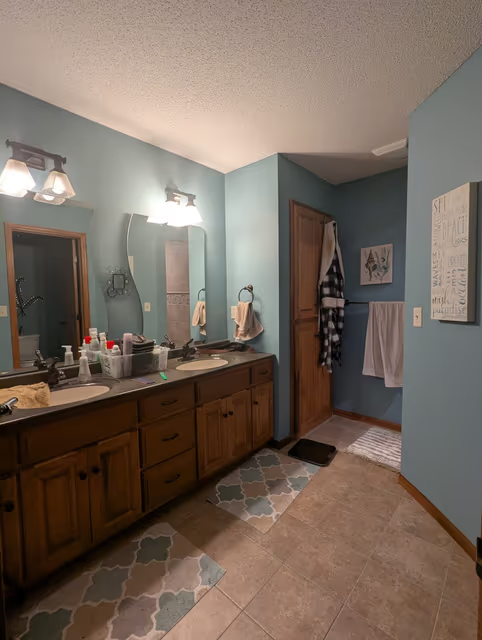
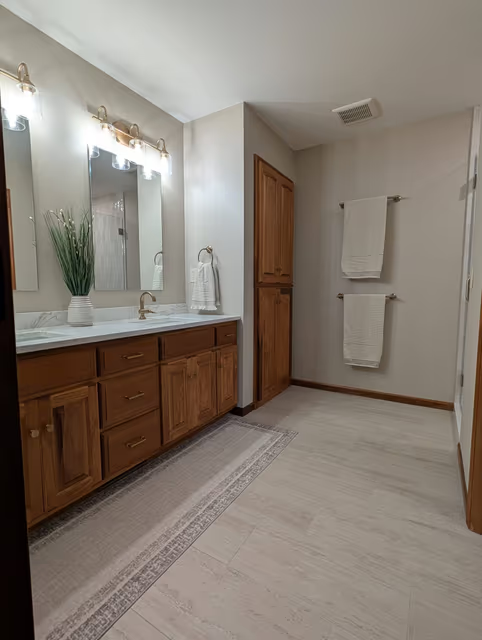
After: Primary Bathroom Vanity Wall
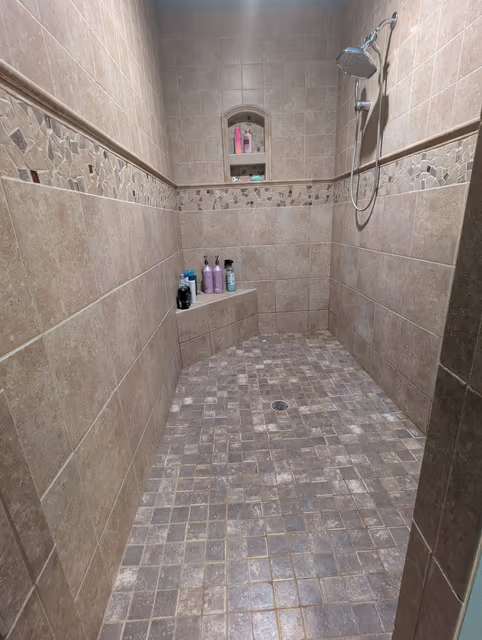
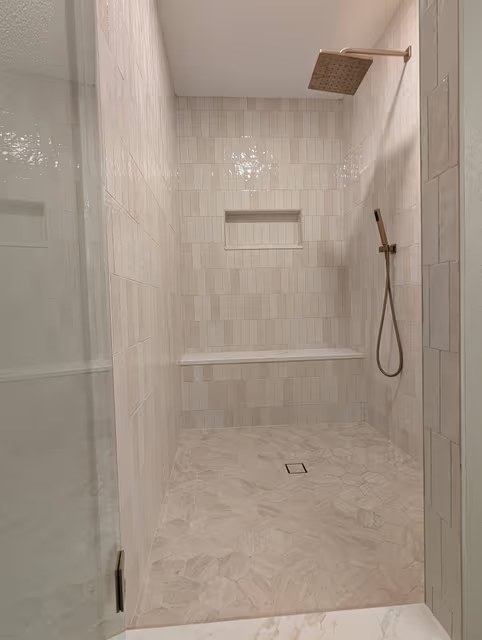
After: Primary Bathroom Shower
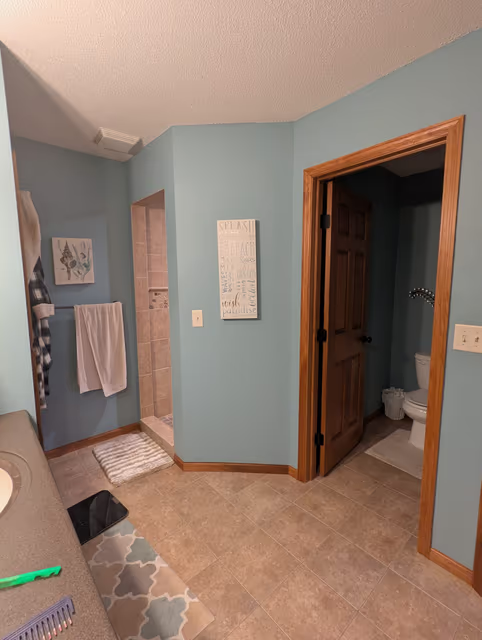
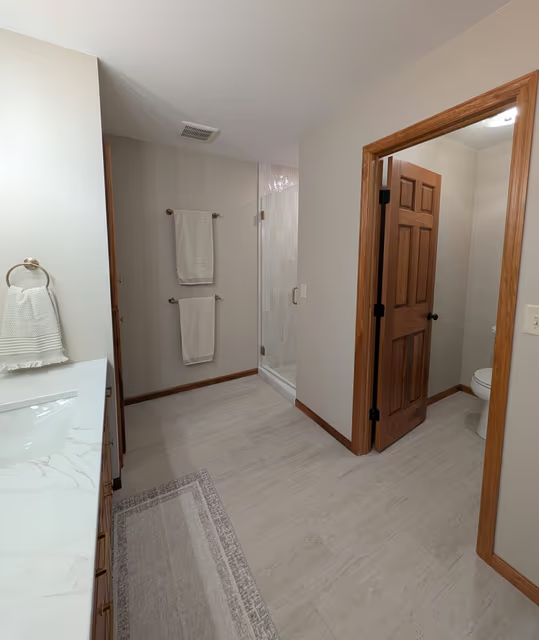
After: Primary Bathroom Shower - reduced size and installed a glass door to allow heat to stay inside shower when in use
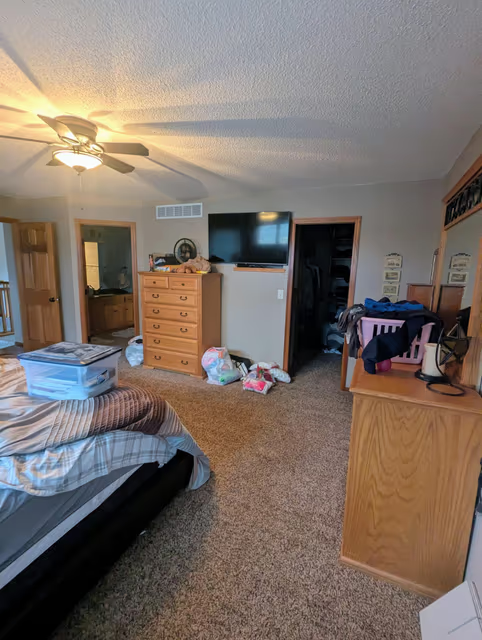
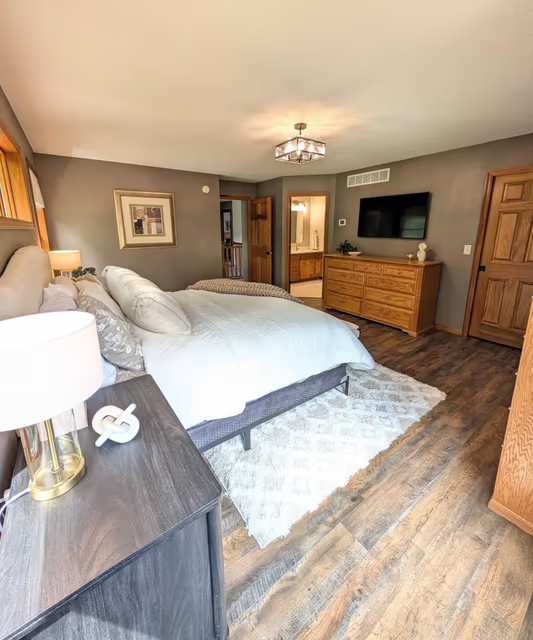
After - Primary Bedroom: Replaced carpet with wood look flooring, added a rich wall color, framed and patched the cavity behind the TV, and installed new lighting, bedding and accent furniture
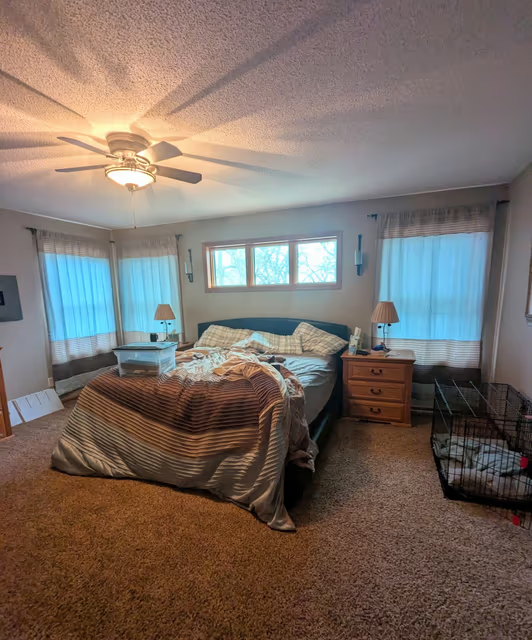
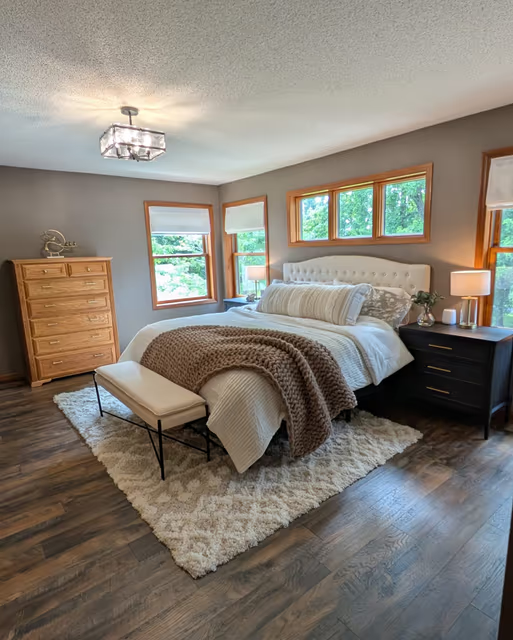
After - Primary Bedroom: Modernized window treatments, upholstered headboard with contrasting nightstands, finished it off with layered, soft, cozy bedding
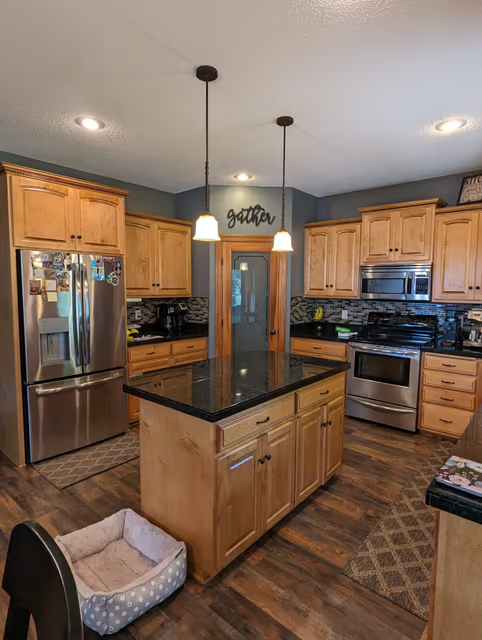
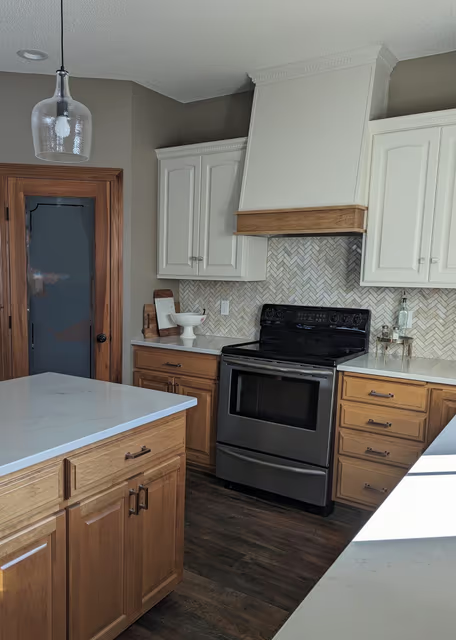
After - Kitchen
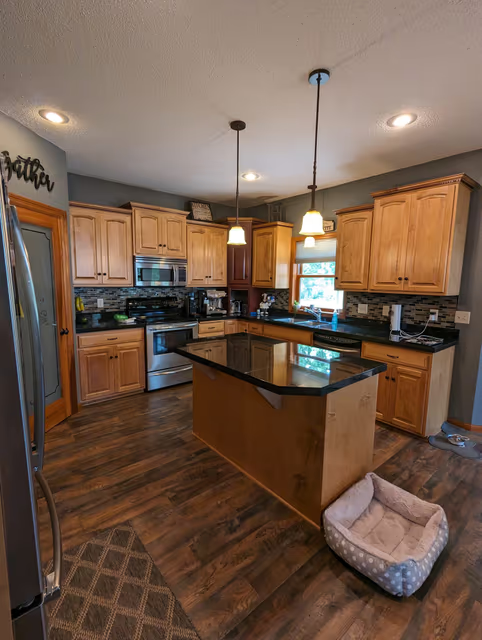
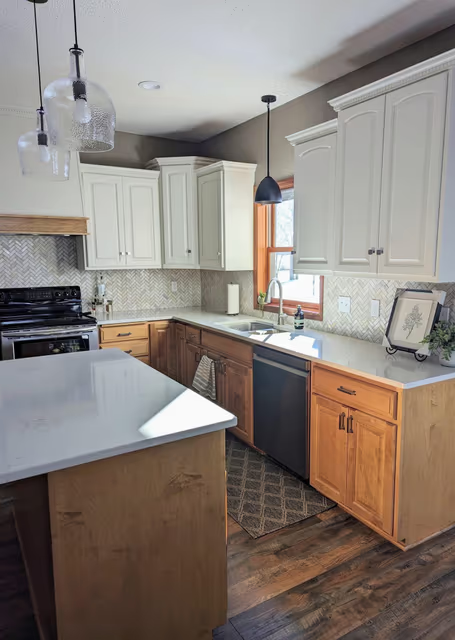
After - Kitchen: Moved the microwave to the pantry, designed a new range hood vent, brightened the countertops and backsplash with new quartz tops and marble herringbone tile, and created a two-toned kitchen by painting the upper cabinets a creamy white.
Like what you see?
Every project starts with a conversation. Tell us what you have in mind.
Let's Talk