
Project House · Sartell, MN · 2022
Kitchen & Basement Wet Bar Remodel in Sartell
Painted custom kitchen with a square island and drop zone, plus a basement wet bar.
About This Project
A full house remodel in Sartell. The kitchen got painted custom cabinetry, a square island, a drop zone, and a tile backsplash with subtle shade variation. Downstairs, the old basement bar became a wet bar with wine storage and a beverage fridge. One of our own project houses. Valerie designed it. Rick built it.
- Painted custom kitchen cabinetry with a square island
- Kitchen drop zone
- Tile backsplash with subtle shade variation
- Basement wet bar with wine storage and a beverage fridge
The Finished Spaces
Before & After
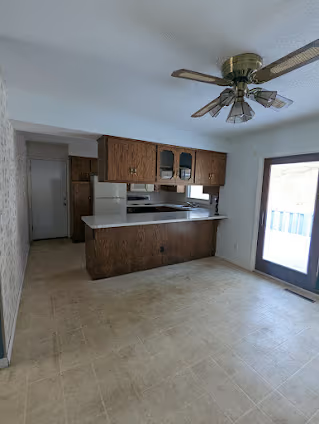
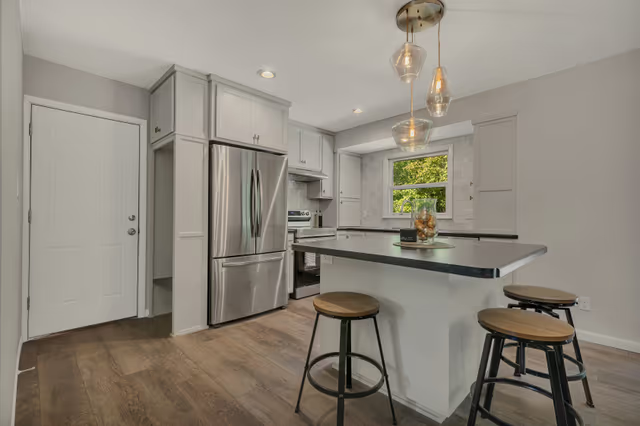
Kitchen — painted custom cabinetry with square island and drop zone
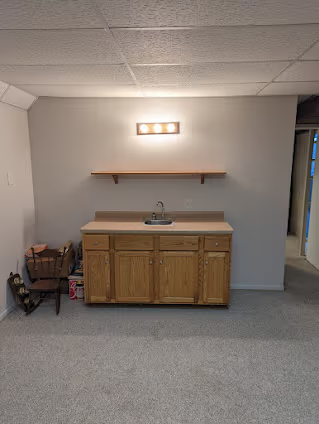
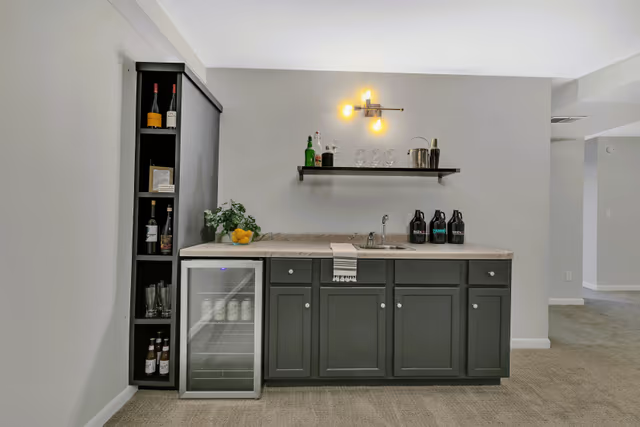
Basement — wet bar with wine storage and beverage fridge
Like what you see?
Every project starts with a conversation. Tell us what you have in mind.
Start a Conversation