
Project House · St. Cloud, MN · 2022
Mid-Century Modern Kitchen & Bath Remodel in St. Cloud
Foundation work, ebony-stained custom cabinetry, and a tiled walk-in shower.
About This Project
A full remodel of a Mid-Century Modern styled home in St. Cloud, including extensive foundation work. The kitchen was redesigned around flat-front, ebony-stained custom cabinetry, a white tiled backsplash, open shelving, and a hood vent with modern trim details, with a modern linear chandelier over the dining area. We also built a custom tiled walk-in shower in the primary bathroom, a floating vanity in the main bathroom, a new stair railing, and a wood slat stair wall in the basement. One of our own project houses. Valerie designed it. Rick built it.
- Extensive foundation work
- Kitchen: flat-front ebony-stained custom cabinetry, white tiled backsplash, open shelving
- Modern linear chandelier over the dining area
- Primary bathroom: custom tiled walk-in shower
- Main bathroom: floating vanity
- New stair railing and a basement wood slat stair wall
The Finished Spaces
Before & After
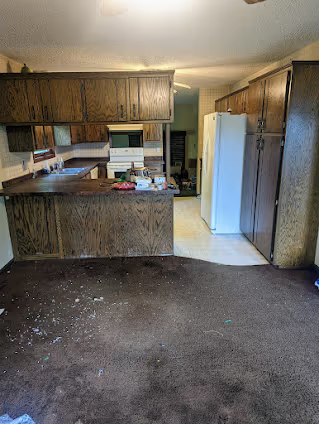
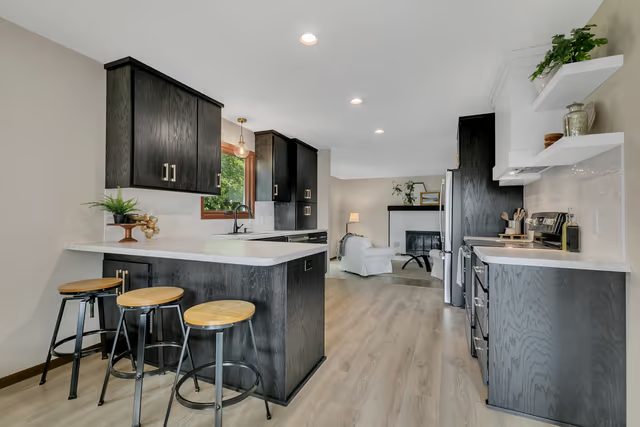
Kitchen — flat-front ebony-stained custom cabinetry with white tiled backsplash
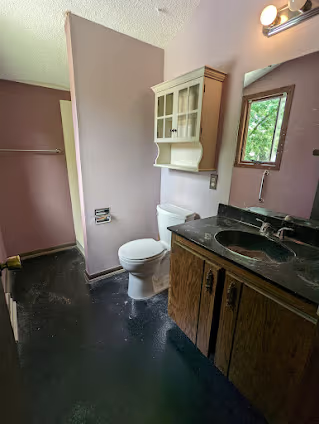
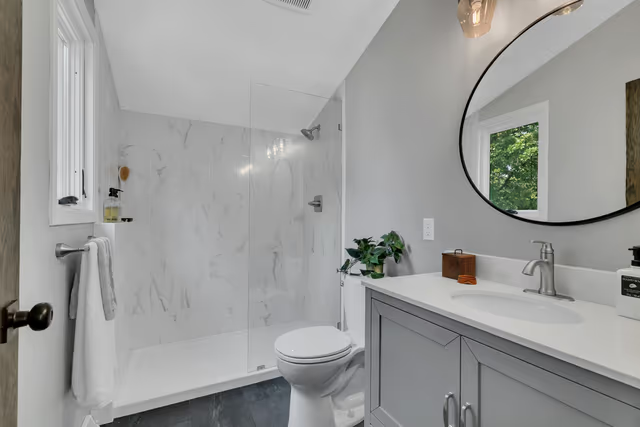
Primary bathroom — custom tiled walk-in shower
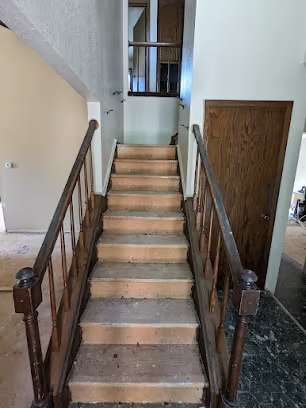
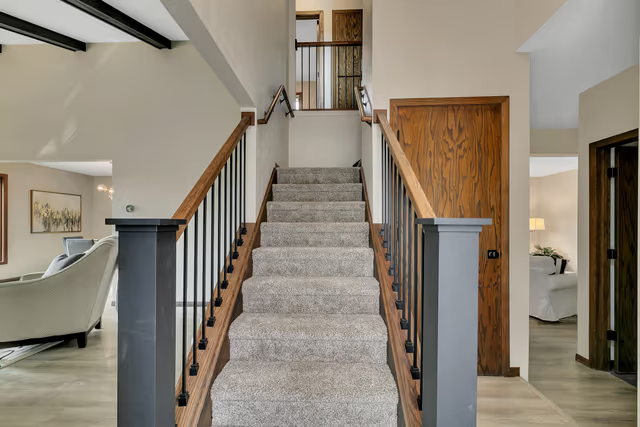
Stair railing
Like what you see?
Every project starts with a conversation. Tell us what you have in mind.
Start a Conversation