
Construction Service — Central Minnesota
Basement Finishing & Renovation
Turn unused square footage into real living space. Family room, bedroom, home office, bar — designed by Valerie, built by Rick.
An unfinished basement is square footage you're already paying for and not using. Turning it into a family room, guest bedroom, home office, or bar means planning around the things basements need that upstairs rooms don't — egress, moisture control, ceiling height, and lighting that doesn't rely on windows that aren't there. Valerie designs around those constraints from the start, and Rick builds to them as your licensed Minnesota General Contractor.
What We Handle
- Framing and layout planning
- Egress window installation (required for bedrooms)
- Insulation and moisture barriers
- Drywall installation and finishing
- Flooring (LVP, carpet, tile)
- Lighting design and installation coordination
- Bathroom addition (with licensed plumber coordination)
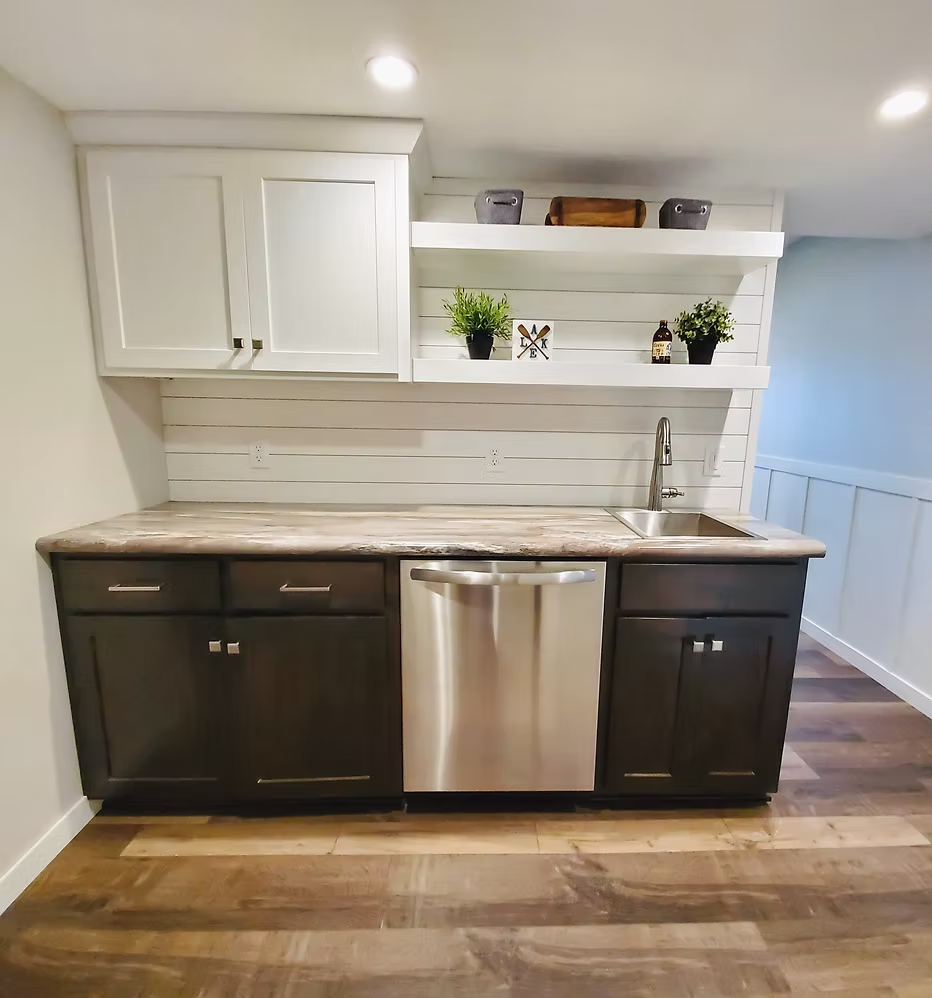
- Bar or wet bar construction
- Interior design — colors, materials, furniture layout
- Permit management (MN GC License BC807593)
How a Basement Project Runs
Design comes first. Valerie lays out the room configuration — where a bedroom, bar, or office fits, how traffic flows around mechanicals and support posts, and a lighting plan that layers ambient, task, and accent light so the space doesn't feel like a basement. Ceiling height and any existing moisture issues get accounted for before framing starts, not discovered mid-project.
Rick then manages construction: framing, insulation and moisture barriers, egress if the plan includes a bedroom, and drywall. Basement bathrooms and bars need plumbing, and Rick coordinates with licensed plumbers and other trade specialists to get the rough-in and fixtures in place as part of the overall schedule. You deal with one team from the first sketch to the final coat of paint.
Who This Is For
Homeowners with an unfinished or partially finished basement who want real usable square footage — a guest suite for visiting family, a home office, a media or family room, or an entertaining space with a wet bar — are the most common fit. It's also a practical option for households that have outgrown their current living space but don't want the cost or disruption of an addition.
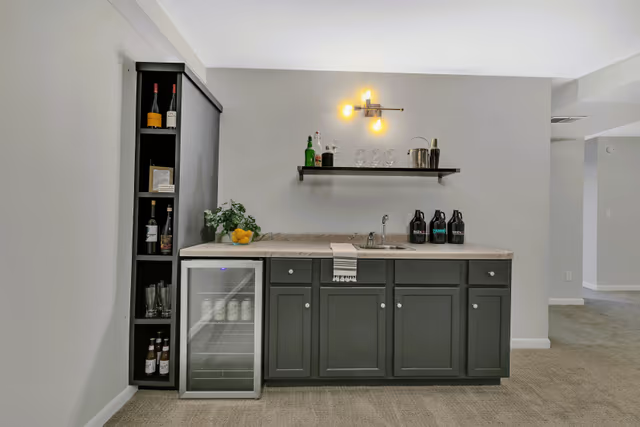
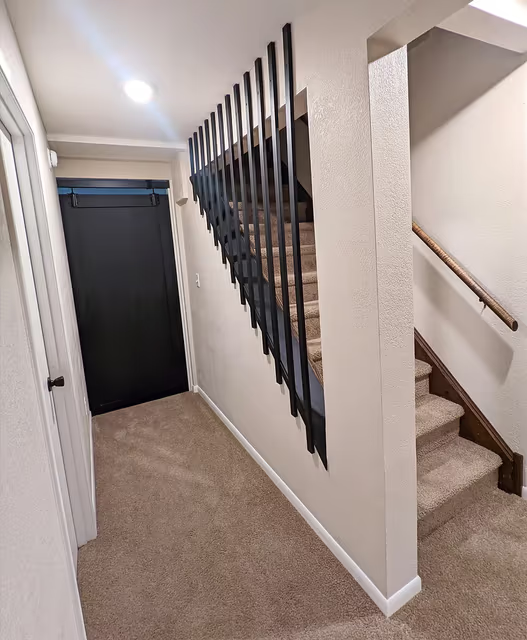
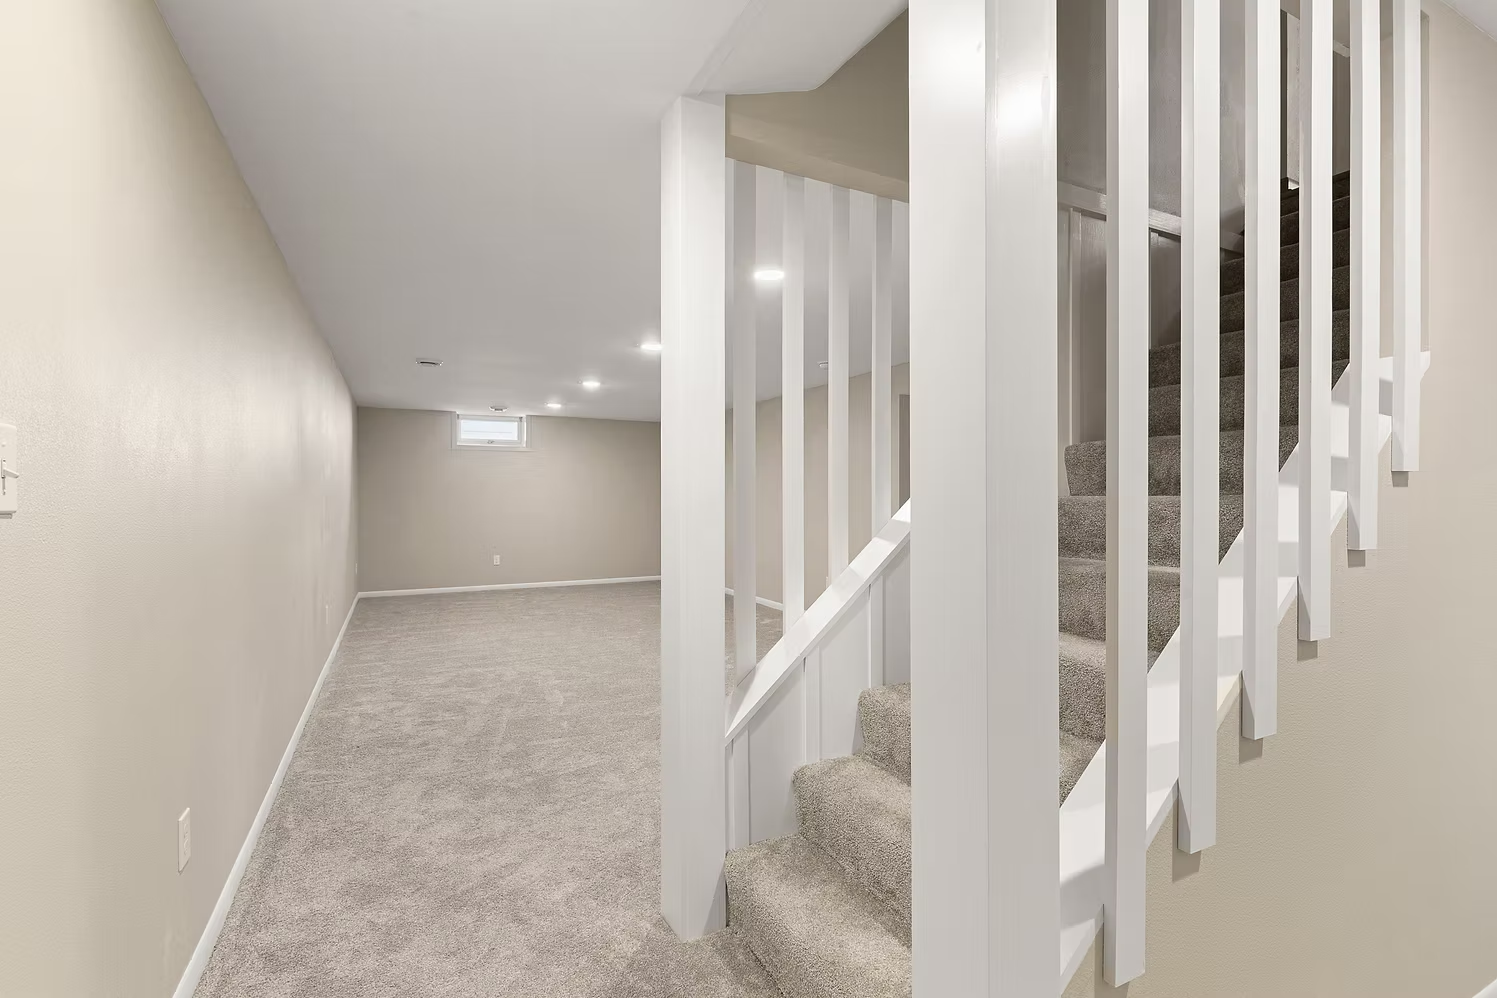
See it in a real project: our Sartell kitchen & basement wet bar remodel turned an old basement bar into a wet bar with wine storage and a beverage fridge, and our Mid-Century Modern remodel in St. Cloud included a new basement wood slat stair wall and stair railing.
Serving Saint Joseph, St. Cloud & Central Minnesota
We finish basements for homeowners throughout Saint Joseph, St. Cloud, Sartell, Sauk Rapids, Waite Park, Cold Spring, and the surrounding Central Minnesota communities.
Basements we've designed and built
Frequently Asked Questions
How much does it cost to finish a basement in Central Minnesota?
Basement finishing runs approximately $25–$50 per square foot for a standard finish. A full custom finish with a bathroom can run $40,000–$80,000+. Contact us for an estimate based on your space.
Do I need a permit to finish my basement?
Yes. Minnesota requires permits for framing, electrical, and egress windows. Rick holds MN GC License BC807593 and manages all permit requirements.
Can you add an egress window?
Yes — and it's required if you want a legal bedroom in the basement. Rick handles egress installation as part of the project.
Can you add a bathroom?
Yes. Adding a basement bathroom requires a plumbing rough-in. Rick coordinates with licensed plumbers to include it in your project.
What areas do you serve?
We serve Saint Joseph, St. Cloud, Sartell, Sauk Rapids, Waite Park, Cold Spring, and Central Minnesota.
Can you build a wet bar into a finished basement?
Yes. Wet bars with wine storage and a beverage fridge are a popular basement addition — see our Sartell project for an example.
What makes a basement feel less like a basement?
Lighting design, ceiling height planning, and finish choices make the biggest difference. Valerie plans layered lighting and material choices that keep a below-grade space from feeling dark or low.
Call Rick: (320) 250-7523