Interior Design & Licensed Construction · Saint Joseph, MN

Project Houses — Stearns County, MN

Kitchen, Bath & Whole-Home Remodels in St. Cloud, MN

Two full remodels in St. Cloud, from foundation work and mold mitigation to custom kitchens and a tiled walk-in shower.

We're based in Saint Joseph, about 10 minutes west of St. Cloud, and two of our most involved remodels are here. Both are our own project houses, so we owned every decision, from the foundation to the finishes. Valerie designed them. Rick built them, managing the trade specialists on each job.

Project House · St. Cloud, MN · 2023

Whole-Home Remodel & Mold Mitigation in St. Cloud

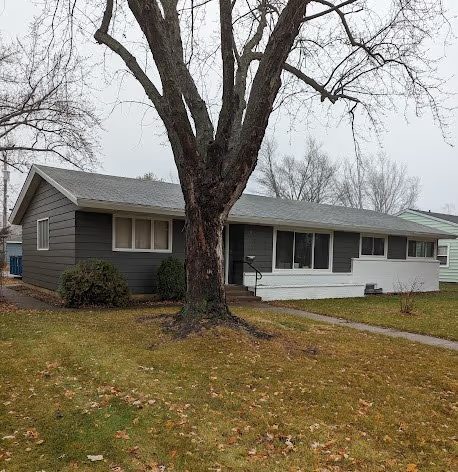
A full house remodel in St. Cloud that included extensive mold mitigation throughout the home. We removed a partial wall so the living room and kitchen open to each other, built custom two-tone kitchen cabinetry, gutted the main bathroom to the studs, put new drywall in the primary bedroom after mitigation, and repainted the entire exterior.

  • Extensive mold mitigation throughout the home
  • Partial wall removed to open the living room to the kitchen
  • Custom-built two-tone kitchen cabinetry with stainless steel appliances
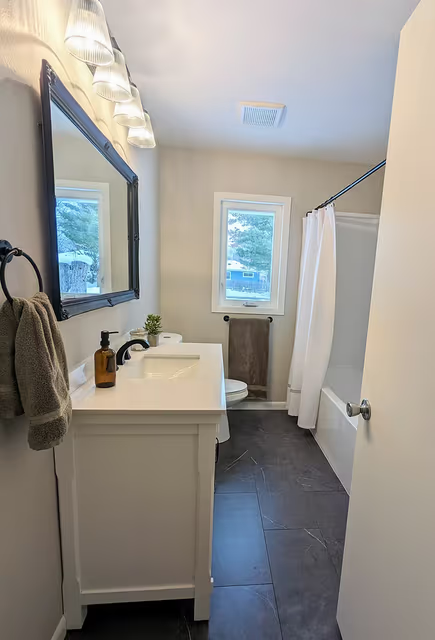
  • Main bathroom gutted to the studs and rebuilt
  • New drywall in the primary bedroom
  • Full exterior paint
See the before-and-after photos →

Project House · St. Cloud, MN · 2023

Open-Concept Kitchen & Bath Remodel in St. Cloud

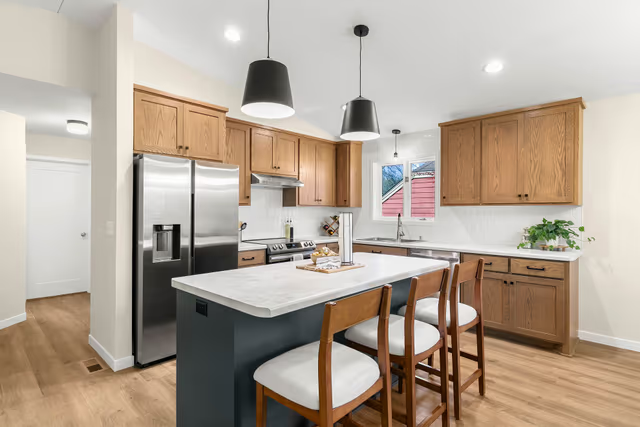
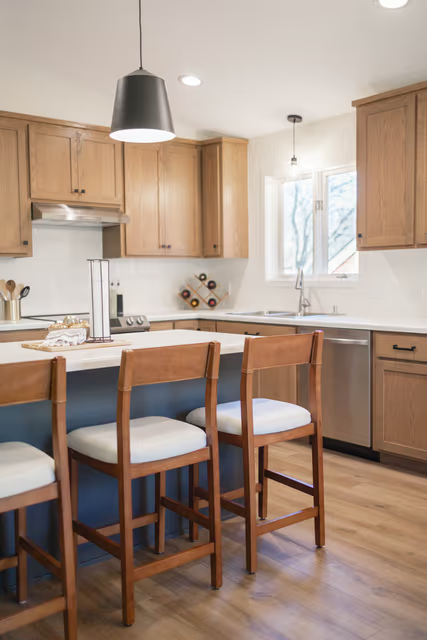
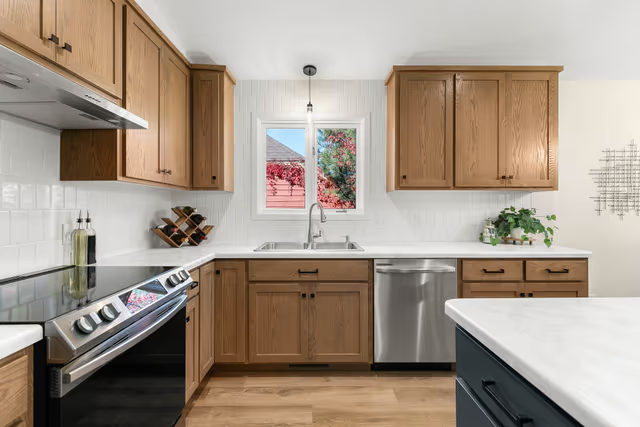
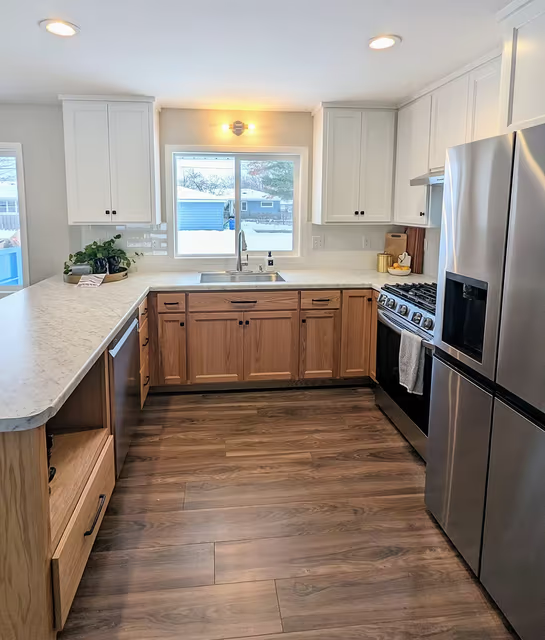
A full house remodel in St. Cloud that included extensive work on the mechanical and electrical systems. We removed the center wall to open the kitchen to the living area, which made room for a new, large island with seating. The kitchen pairs natural-stained red oak cabinetry with a contrasting painted island, stainless steel appliances, and a vertical offset subway tile backsplash. The main bathroom went from a single-sink to a double-sink vanity, and the lower level bathroom was gutted to the studs with a new fixture layout for more space.

  • Extensive mechanical and electrical system work
  • Center wall removed to open the kitchen to the living area
  • New large kitchen island with seating
  • Natural-stained red oak cabinetry with a contrasting painted island
  • Vertical offset subway tile backsplash
  • Main bathroom: single-sink vanity changed to a double-sink vanity
  • Lower level bathroom gutted to the studs with a new fixture layout
See the before-and-after photos →

Project House · St. Cloud, MN · 2022

Mid-Century Modern Kitchen & Bath Remodel in St. Cloud

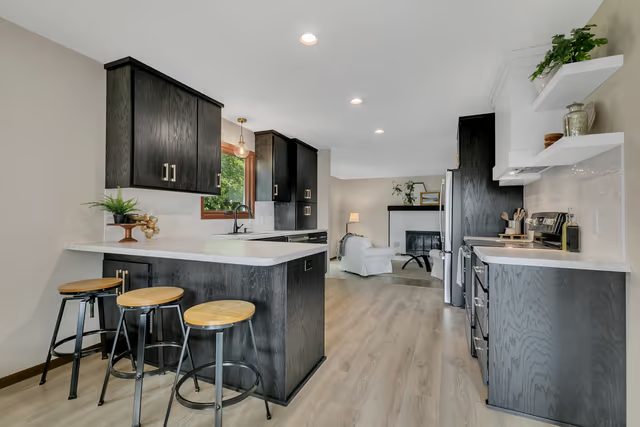
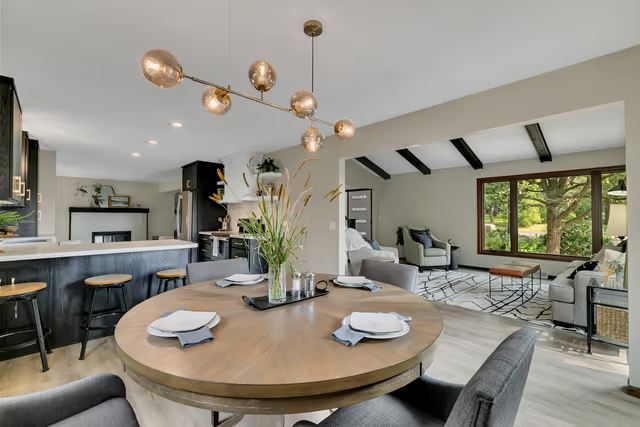
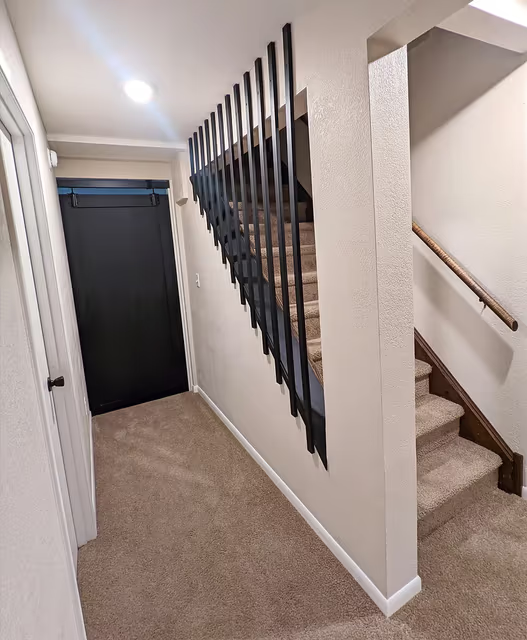
A full remodel of a Mid-Century Modern styled home in St. Cloud, including extensive foundation work. The kitchen was redesigned around flat-front, ebony-stained custom cabinetry, a white tiled backsplash, open shelving, and a hood vent with modern trim details, with a modern linear chandelier over the dining area. We also built a custom tiled walk-in shower in the primary bathroom, a floating vanity in the main bathroom, a new stair railing, and a wood slat stair wall in the basement.

  • Extensive foundation work
  • Kitchen: flat-front ebony-stained custom cabinetry, white tiled backsplash, open shelving
  • Modern linear chandelier over the dining area
  • Primary bathroom: custom tiled walk-in shower
  • Main bathroom: floating vanity
  • New stair railing and a basement wood slat stair wall
See the before-and-after photos →

Photo highlights from St. Cloud

Design and Construction Under One Roof

Valerie holds a Bachelor's Degree in Interior Design from North Dakota State University and is a Certified True Colour Expert. Rick is a Minnesota licensed general contractor, license BC807593. Planning the design and the construction together means the choices made on paper are the ones that get built.

Planning a St. Cloud Remodel?

Tell us about your kitchen, bathroom, basement, or whole-home project. We'll talk through what's possible, with no obligation.

Let's Talk

Or call Valerie: (320) 260-3807

Based InSaint Joseph, MN
Distance to St. Cloud~10 minutes
GC LicenseBC807593