
Kitchen Remodeling — St. Cloud, MN & Central Minnesota
Kitchen Remodeling Design in St. Cloud, MN
Valerie designs it. Rick builds it. One team, one contract — from layout planning and material selection to the final cabinet install.
The Design-Build Difference
Most homeowners approach a kitchen remodel by hiring a designer, then finding a contractor, then hoping the two can communicate. We eliminate that problem entirely. Valerie and Rick work as one team from day one — the design reflects what's actually buildable, and the construction executes exactly what was designed.
The result: fewer change orders, cleaner communication, and a kitchen in St. Cloud or Central Minnesota that looks exactly like it was meant to look. No finger-pointing between a designer and a contractor who have never worked together before.
Planning Your Kitchen Remodel
A successful kitchen remodel in St. Cloud, Sartell, or anywhere in Central Minnesota starts long before the first wall comes down. The design and planning phase is where you save money and avoid mistakes — not during construction.
Valerie's design process begins with a conversation about how you actually use your kitchen. How many people cook at once? Do you entertain? Are countertop space and storage your biggest frustrations, or is it the layout that doesn't work? These answers drive the design decisions that follow.
From there, she develops a layout plan that improves traffic flow and function, selects materials that hold up to Central Minnesota family life, and produces a design package that Rick can build from with no ambiguity. This eliminates the most expensive phase of any remodel: the mid-project design change.
Thinking about doing some of it yourself? Read our guide: DIY Kitchen Remodel vs. Hiring a Designer.
Kitchen Layout Design
Kitchen layout is the single most impactful design decision you'll make — and it's the hardest to change once walls and cabinets are in. Valerie specializes in kitchen layout planning for the full range of Central Minnesota home types: older farmhouses in St. Joseph, split-level homes in Sartell, modern construction in St. Cloud, and everything in between.
Common layout options we design and build include:
- L-shape layouts — Versatile for most home sizes. Creates natural work zones and room for an island.
- U-shape layouts — Maximum cabinet and counter space. Works well in medium to large kitchens.
- Galley layouts — Efficient for narrower kitchens. Two parallel walls maximize linear storage.
- Open concept — Removes walls to connect kitchen with dining or living room. Requires structural coordination with Rick.
- Island additions — One of the most popular additions in Central Minnesota kitchens. Adds prep space, seating, and storage.
Every layout Valerie designs respects the classic kitchen work triangle — the relationship between the sink, stove, and refrigerator — so the finished kitchen is as functional as it is beautiful.
Cabinet & Material Selection
Cabinetry is the largest visual element in any kitchen and typically represents 40–50% of the total remodel budget. Getting this decision right matters — both aesthetically and structurally. Valerie helps St. Cloud and Central Minnesota homeowners navigate the full range of cabinet styles, materials, and configurations.
Cabinet styles we work with:
- Shaker (the most popular in Central Minnesota — clean, timeless, works in farmhouse and modern alike)
- Inset (frameless, flush-mount doors — a high-end, furniture-quality look)
- Flat-front / slab (contemporary and minimal)
- Two-tone (dark lowers, light uppers — one of the biggest trends in kitchen design)
Countertop options we specify and install: Quartz, granite, marble, butcher block, laminate (for budget-conscious remodels), and concrete. Valerie helps you choose based on how you cook, your maintenance tolerance, and your design direction.
Backsplash design ties the room together. Subway tile remains classic, but Valerie also designs with large-format slabs, zellige clay tile, and pattern tile for homeowners who want something more distinctive.
Want to dive deeper? See our Kitchen Cabinet Design Guide.
Lighting Design
Kitchen lighting is one of the most underplanned elements in a remodel — and one of the most transformative. A well-lit kitchen in St. Cloud or Sartell uses three types of light working together:
- Task lighting — Under-cabinet lighting that illuminates the countertop where you prep and cook. Valerie specifies this on every kitchen remodel.
- Ambient lighting — Recessed cans or flush-mount fixtures that provide general room illumination.
- Accent & pendant lighting — Pendants over an island or peninsula add personality and define the kitchen's design identity. One of the most visible design choices in the space.
Valerie's lighting plans are locked in before the electrical rough-in — no retrofitting light locations after drywall is in.
What We Handle
- Cabinetry layout, design, and finish selection
- Countertop selection and installation (granite, quartz, butcher block, and more)
- Tile backsplash design and installation
- Lighting plan and fixture selection
- Flooring (tile, hardwood, LVP)
- Appliance specification and coordination
- Plumbing and electrical coordination
- Demo, drywall, and trim
- Hardware and finishing details
- Permit management (MN GC License BC807593)
Kitchen Remodel Cost in Central Minnesota
Remodel pricing in St. Cloud and the surrounding area varies significantly based on scope, materials, and whether structural changes are involved. Here's a general overview:
- Cosmetic refresh — $8,000–$18,000. New paint, hardware, lighting, and countertops. Existing cabinets stay.
- Mid-range remodel — $25,000–$50,000. New cabinets, countertops, tile backsplash, flooring, and appliances. Minor layout changes.
- Full gut-and-rebuild — $50,000–$80,000+. Complete demo, layout changes, structural work, high-end materials, and custom cabinetry.
We provide a detailed, itemized estimate before any work begins. For a deeper breakdown of what drives kitchen remodel costs in Minnesota, read our Kitchen Remodel Cost Guide.
Every project is different. Contact us to discuss scope and get a realistic number for your specific kitchen.
Serving St. Cloud, Sartell & All of Central Minnesota
Simply Enhanced Homes is based in Saint Joseph, MN and serves kitchen remodeling clients throughout the St. Cloud metro area including Sartell, Sauk Rapids, Waite Park, St. Joseph, Cold Spring, and surrounding Central Minnesota communities. If you're not sure whether we serve your area, call us — we'll let you know.
Looking for inspiration before you decide? Browse our portfolio — kitchens, bathrooms, and whole-house remodels we've designed and built right here in Central Minnesota. For a start-to-finish look with before-and-after photos, see the kitchens in our kitchen and exterior remodel in Foley, our Mid-Century Modern kitchen and bath remodel in St. Cloud, and our open-concept kitchen & bath remodel in St. Cloud, where we removed a center wall for an open kitchen with a large island.
Kitchen remodels we've designed and built
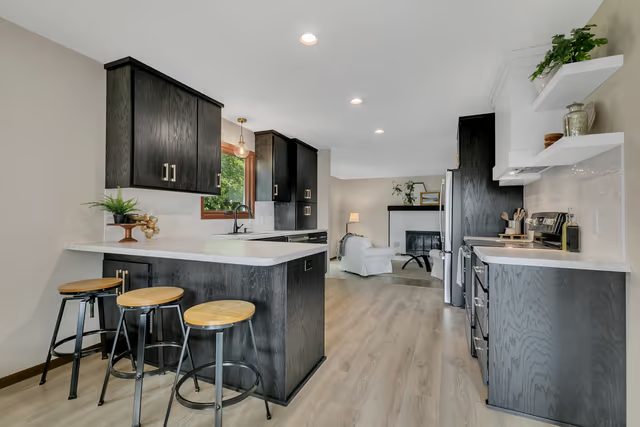 Kitchen — flat-front ebony-stained custom cabinetry with white tiled backsplash
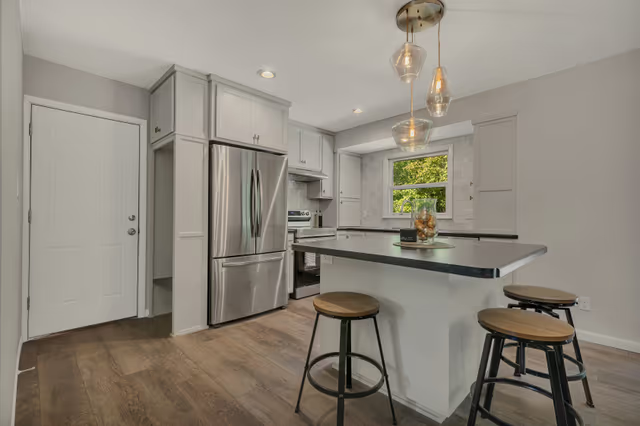 Kitchen — painted custom cabinetry with square island and drop zone
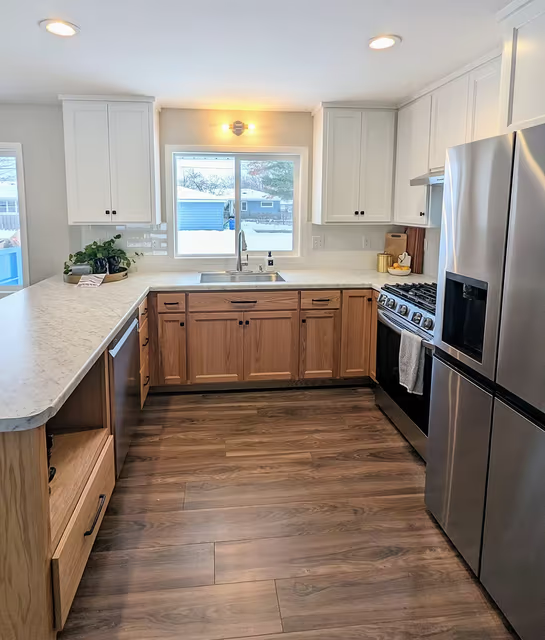 Kitchen — custom-built two-tone cabinetry with stainless steel appliances
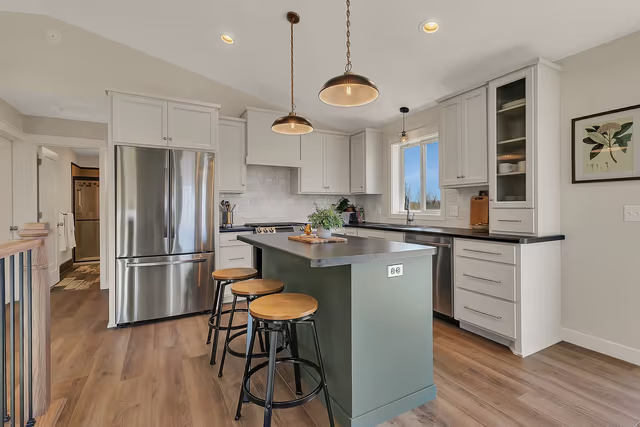 Kitchen — hand-crafted staggered height and depth cabinetry with an accent green island
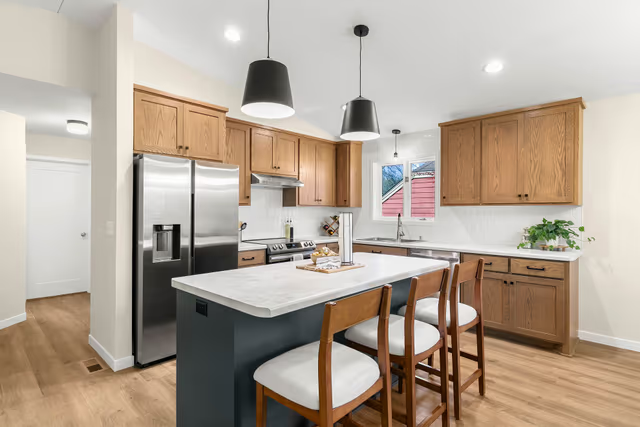 Kitchen — center wall removed to open the kitchen to the living area, with a new large island with seating
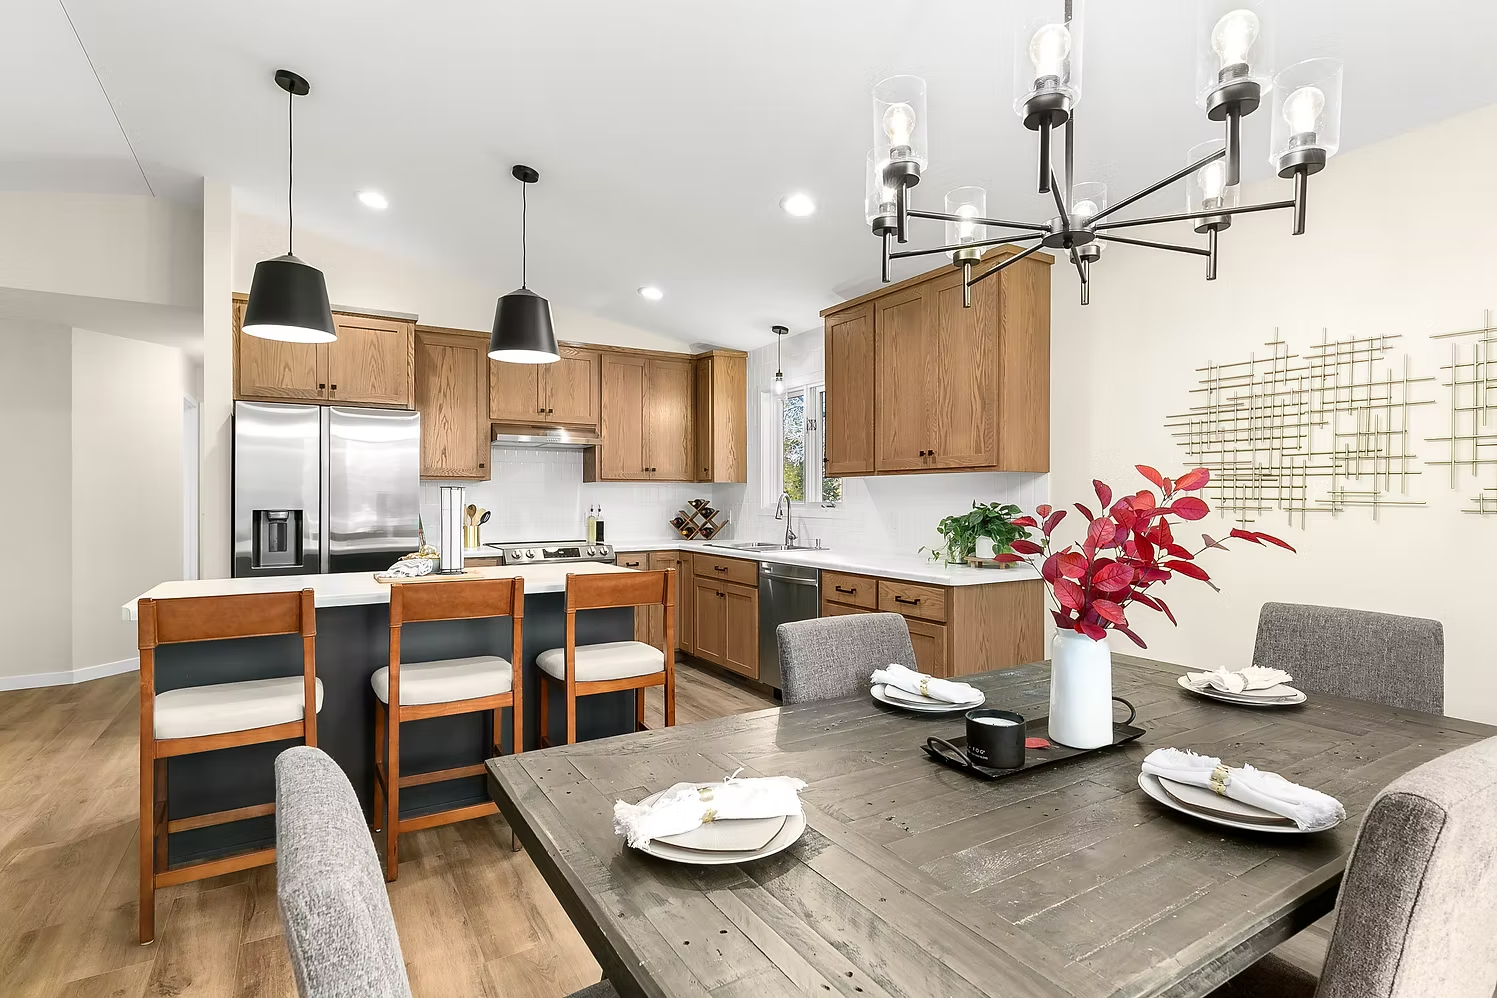 Open-concept dining and kitchen with warm wood cabinetry and a linear pendant chandelier
Frequently Asked Questions
How much does a kitchen remodel cost in St. Cloud, MN?
Kitchen remodels in the St. Cloud area typically range from $15,000 for a cosmetic update to $80,000+ for a full gut-rebuild with premium materials. Most mid-range remodels fall between $25,000–$50,000. See our detailed Minnesota kitchen remodel cost guide for a full breakdown.
How long does a kitchen remodel take?
Most kitchen remodels take 4–10 weeks from demo to completion. Cabinet lead times and material availability affect the schedule — Rick provides a realistic timeline estimate before work begins.
Do I need a designer for a kitchen remodel?
You don't have to — but homeowners who skip the design phase typically end up with layout problems, material mismatches, or expensive mid-project changes. Valerie's design fee almost always saves more than it costs. Read more: DIY vs. Hiring a Designer.
Do I need a permit for a kitchen remodel in Minnesota?
Permits are required for electrical, plumbing, and structural work. As a licensed Minnesota General Contractor (BC807593), Rick handles all permit requirements for your project.
Can you handle both design and construction?
Yes — this is exactly what we do. Valerie handles cabinetry, countertops, tile, lighting, and hardware selection. Rick manages all construction and subcontractors. You deal with one team throughout.
What areas do you serve?
We serve Saint Joseph, St. Cloud, Sartell, Sauk Rapids, Waite Park, Cold Spring, and surrounding Central Minnesota communities.
Or call Rick directly: (320) 250-7523